Leave a Message

Thank you for your message. I will be in touch with you shortly.

Explore My Properties

Property Description

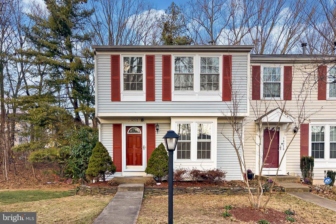
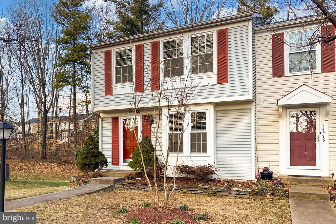
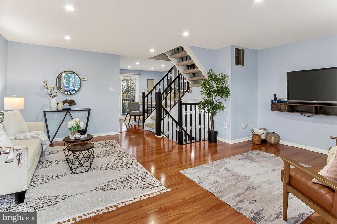
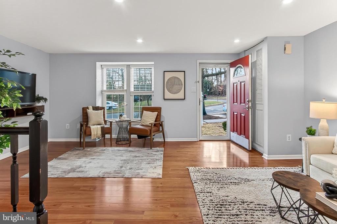
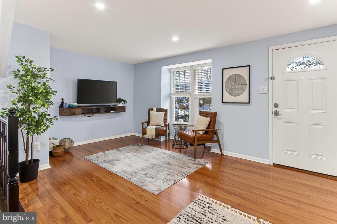
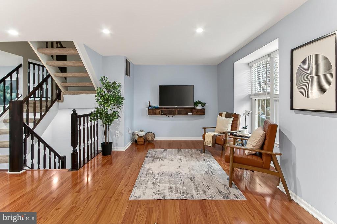
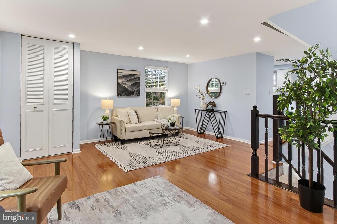
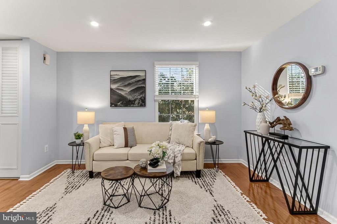
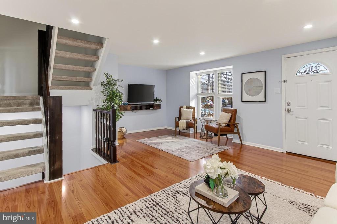
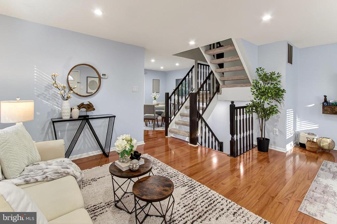
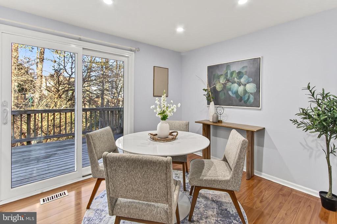
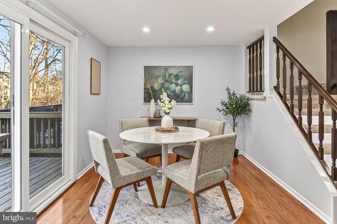
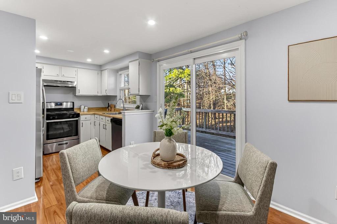
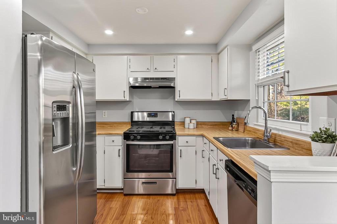
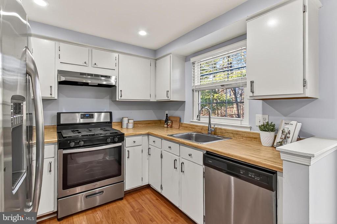
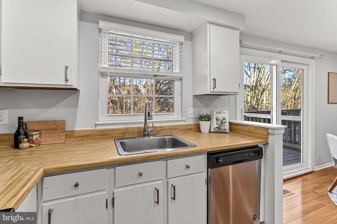
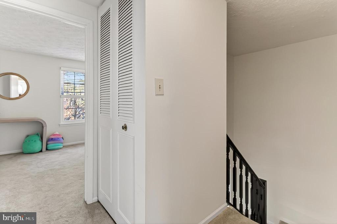
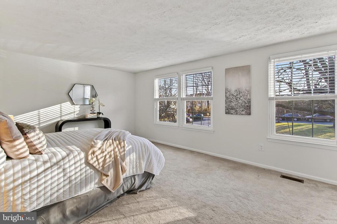
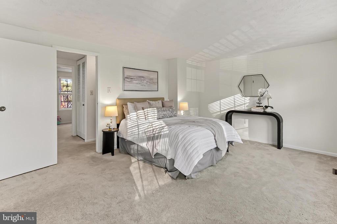
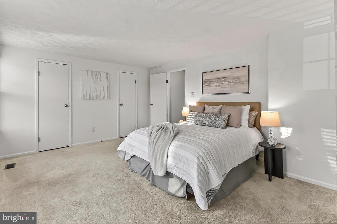
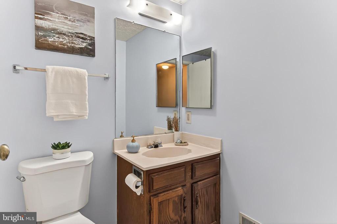
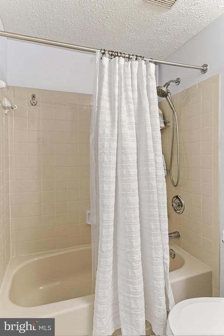
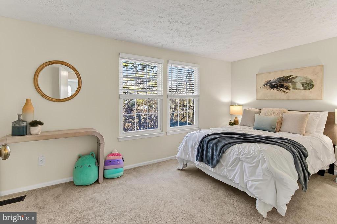
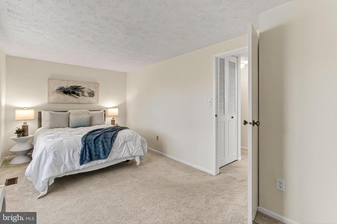
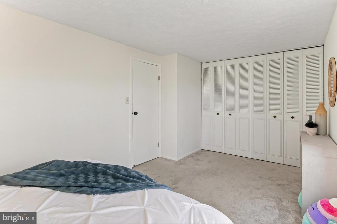
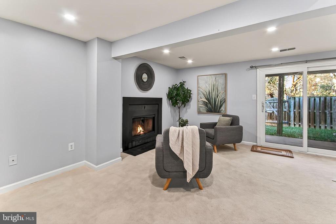
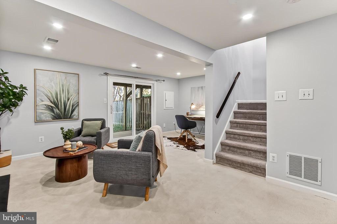
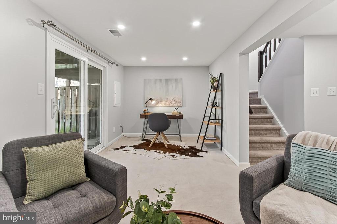
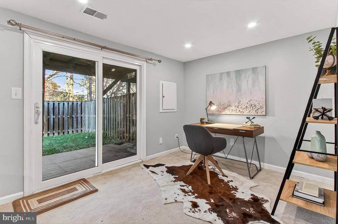
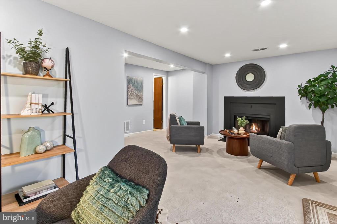
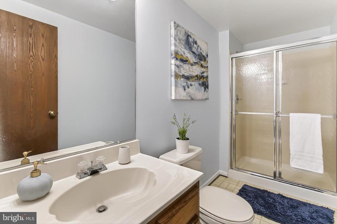
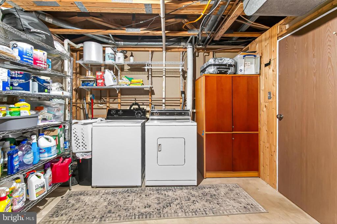
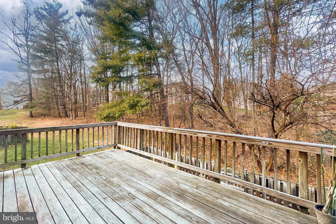
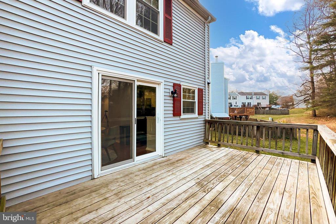
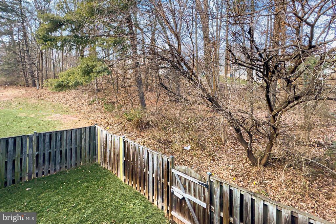
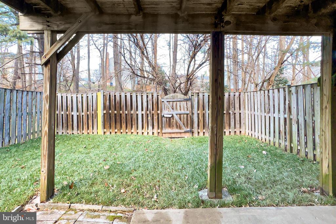
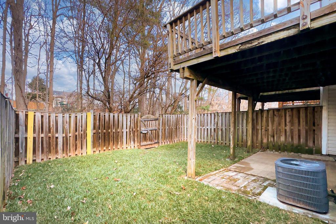
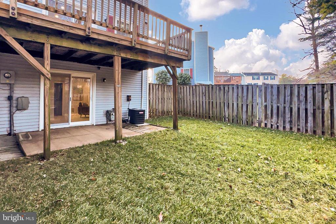
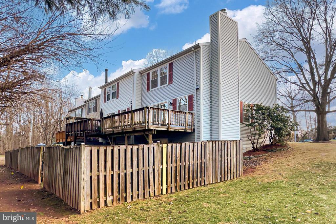
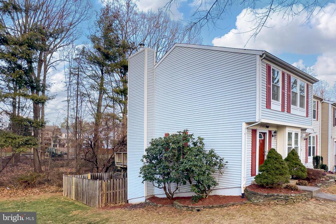
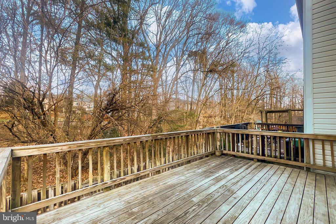
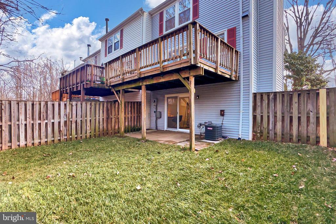
Located in the desirable London Commons community, this updated 2-bedroom, 2-bath end-unit townhome offers a bright, functional layout and comfortable living spaces. The home features a clean exterior, two assigned parking spaces directly in front, a deck overlooking a fenced yard, and new sod for added curb appeal. Inside, you'll find hardwood-style floors, fresh paint, recessed lighting, and thoughtful updates throughout. The foyer opens to a natural light-filled living room with windows on two sides. The adjoining dining area has space for gatherings and access to a raised deck that leads to a patio and private fenced yard backing to a wooded common area--ideal for outdoor dining or relaxing. The kitchen includes custom cabinetry, stainless steel appliances, a gas range with new vented hood, and modern finishes. Upstairs, the primary bedroom offers a separate sitting area and ample closet space. A second bedroom and an updated full bath complete the upper level. The walkout lower level features a family room with a wood-burning fireplace, a full bath, and a large laundry/utility room with extra storage. London Commons offers walking trails and playgrounds, with nearby access to Flatlick Stream Valley Park. The location provides easy access to Routes 28 and 29, I-66, the Express Lanes, Dulles Airport, with plenty of shopping, dining and entertainment close by. If you're looking for a well-maintained home with modern updates in a convenient Centreville location, this is it.

Overview

Property Status
Sold
Date Sold
February 18, 2026
Lot Size
2,325 Sq.Ft.
MLS ID
VAFX2284060
Property Type
Townhouse
Year Built
1983

Features & Amenities

Total Area
1,776 Sq.Ft.
Architecture Styles
Colonial
View Description
Trees/Woods
Stories
3
Water Source
Public
Pool
No Pool
Lot Features
Backs to Trees, No Thru Street
Parking
Parking Lot
Heat Type
Forced Air
Air Conditioning
Central A/C
Laundry Room
Lower Floor, Has Laundry
Fireplace
Wood
Appliances
Washer, Dryer, Dishwasher, Refrigerator, Disposal, Range Hood, Oven/Range - Gas
Other Interior Features
Dining Area, Floor Plan - Traditional
Sewer
Public Sewer
Substructure
Concrete Perimeter
Disability Features
None
HOA Amenities
Tot Lots/Playground
Other Exterior Features
Chimney Cap(s)
Elementary School
DEER PARK
Middle School
STONE
High School
WESTFIELD
School District
FAIRFAX COUNTY PUBLIC SCHOOLS
Sales Price
$490,000
Real Estate Tax
$5,285/yr
HOA
$257/3 mos
Zoning
150

Downloads

14578 OLDE KENT ROAD

Schedule a Tour

I would love to help you see this beautiful home! As a full-service brokerage, I can help you tour. Please submit an offer, and answer questions about the buying process.

Thank you

for your interest in 14578 OLDE KENT ROAD, CENTREVILLE, VA 20120

14578 OLDE KENT ROAD
Navigate

I'm Interested In

14578 OLDE KENT ROAD

or
  • CallAnthony Ford

    License #SP98378077

    (703) 585-3126
  • Follow Me on Instagram