Leave a Message

Thank you for your message. I will be in touch with you shortly.

Explore My Properties

Property Description

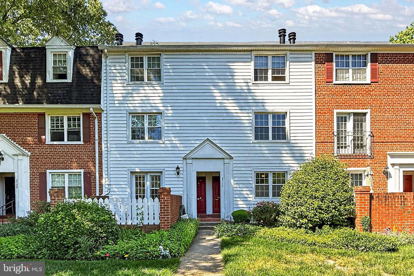
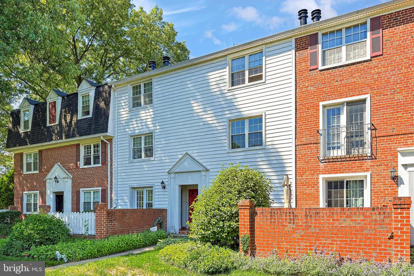
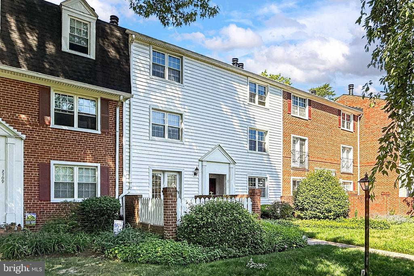
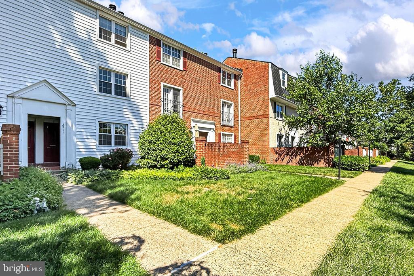
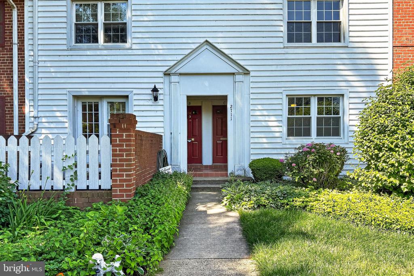
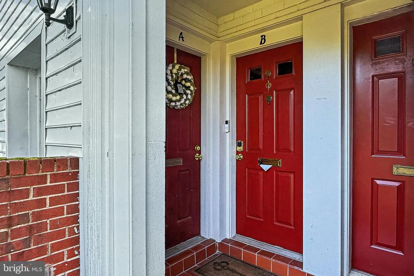
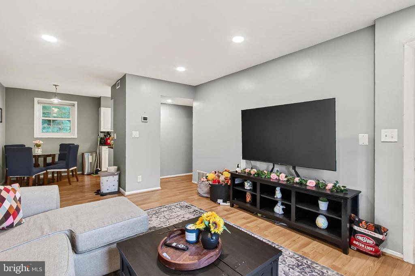
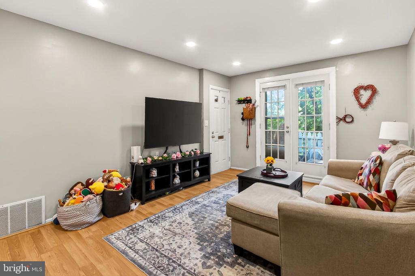
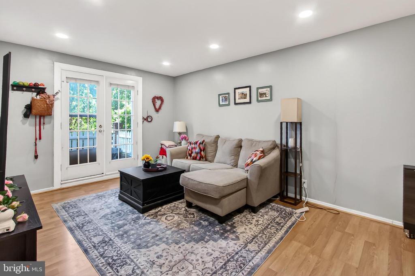
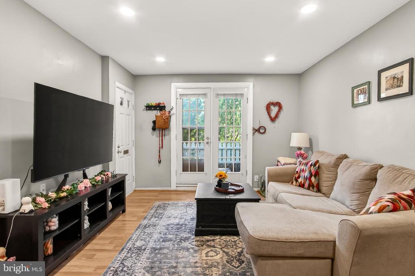
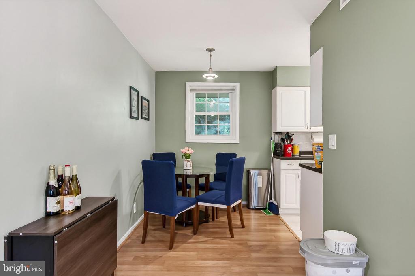
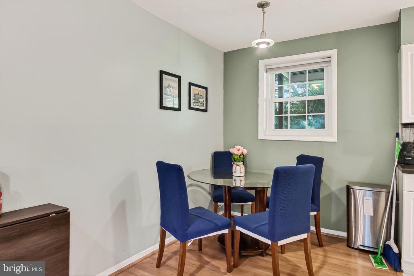
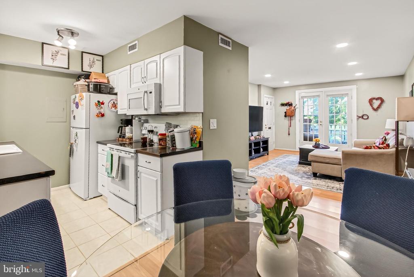
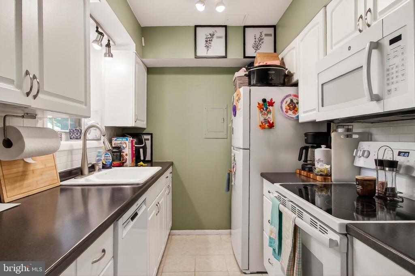
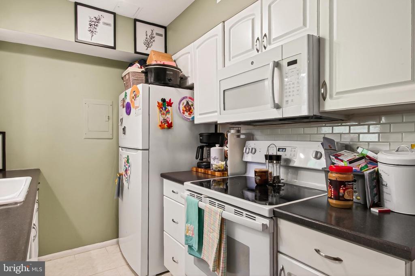
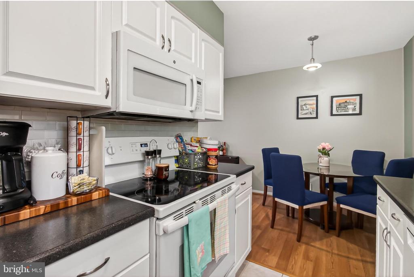
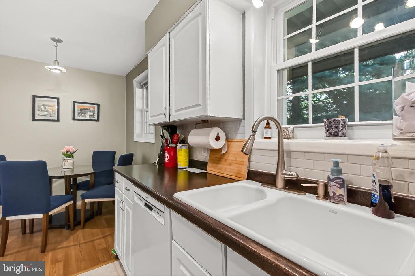
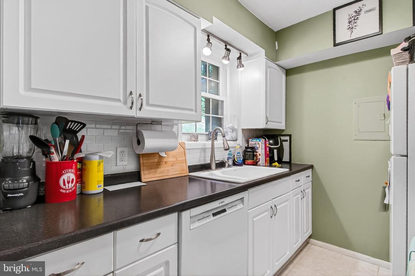
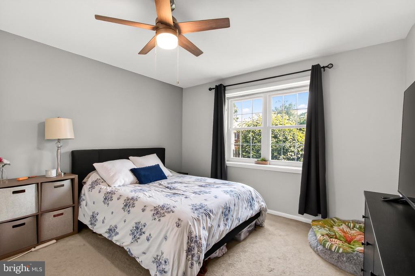
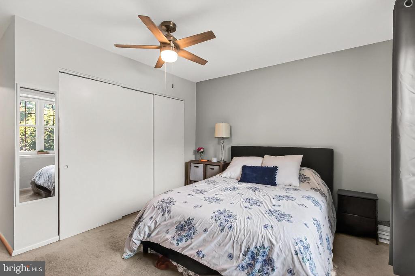
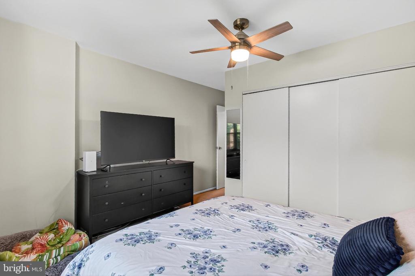
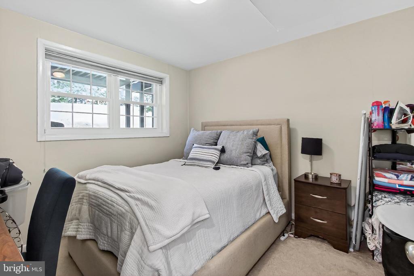
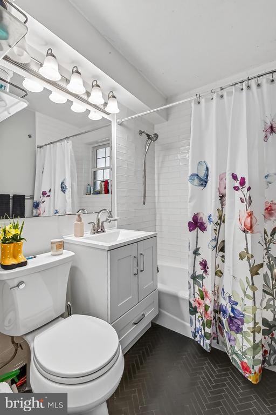
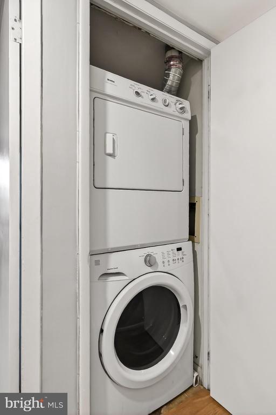
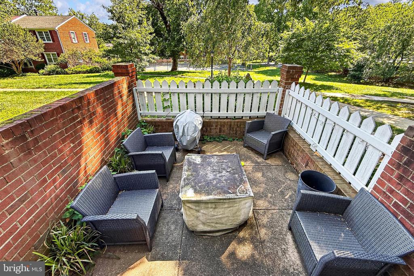
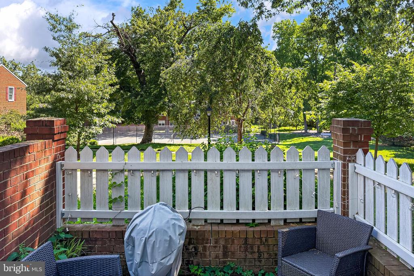
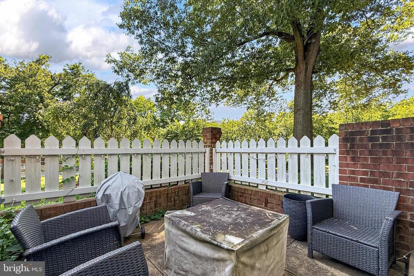
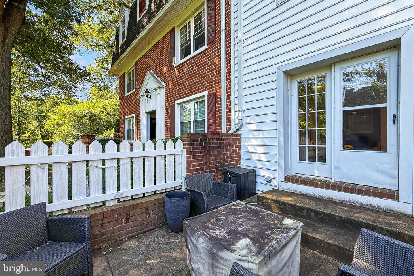
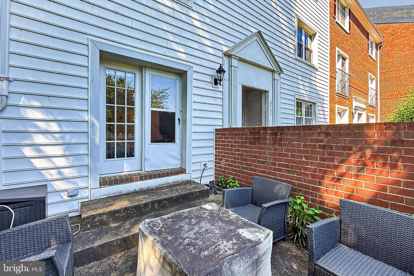
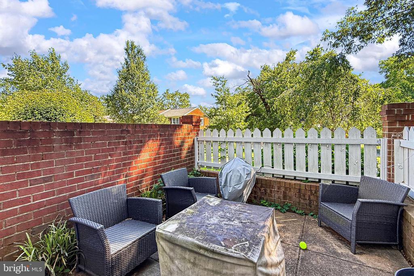
Beautifully Updated Condo in The Arlington - One of Shirlington's Most Convenient Communities. This stylish two-bedroom, one-bath condo offers single-level living with comfort, charm, and an unbeatable location. Step inside to a bright and welcoming living room with large windows that flood the space with natural light. The living and dining areas are finished with low-maintenance luxury vinyl flooring, creating a seamless, modern feel throughout. The kitchen offers shaker style cabinets, tile flooring, with the dining area flowing directly from the kitchen for easy everyday living. Step outside to your private front patio -- a peaceful retreat surrounded by mature landscaping, perfect for morning coffee, relaxing, or casual entertaining. Both bedrooms are generously sized, with the primary bedroom featuring a massive closet. The updated full bath showcases tile finishes with a tub/shower combo. A washer and dryer are conveniently located in-unit. Community amenities include a pool and tennis courts. Two parking permits are included -- one resident and one visitor. Rent: $2,400/month. Water and trash included. Tenants are responsible for electricity and cable/internet No smoking. Pets considered on a case-by-case basis. One pet max. Application fee: $55 per adult. Location: Walk to Shirlington's restaurants, shops, Harris Teeter, and the Arlington Public Library. Easy access to I-395 and the Shirlington Bus Station, with ART bus service to Courthouse, Virginia Square, Pentagon Metro stations and DCA airport.

Overview

Property Status
Pending
MLS ID
VAAR2075208
Property Type
Residential
Year Built
1950

Features & Amenities

Total Area
810 Sq.Ft.
Neighborhood
Arlington
Architecture Styles
Colonial
Stories
1
Water Source
Public
Utilities
Electric Available, Water Available, Sewer Available
Pool
Yes - Community
Parking
Parking Lot
Heat Type
Heat Pump(s)
Air Conditioning
Central A/C
Laundry Room
Dryer In Unit, Washer In Unit
Appliances
Dishwasher, Disposal, Microwave, Refrigerator, Stove, Washer/Dryer Stacked, Dryer - Front Loading, Built-In Microwave
Other Interior Features
Dining Area, Floor Plan - Open, Kitchen - Galley, Primary Bath(s), Recessed Lighting, Window Treatments, Wood Floors
Sewer
Public Sewer
Disability Features
None
HOA Amenities
Swimming Pool, Tennis Courts, Tot Lots/Playground
Security Features
Smoke Detector
Elementary School
ABINGDON
Middle School
GUNSTON
High School
WAKEFIELD
School District
ARLINGTON COUNTY PUBLIC SCHOOLS
Lease Price
$2,400/mo
Zoning
RA14-26

Downloads

2711 S WALTER REED DRIVE S A

Schedule a Tour

I would love to help you see this beautiful home! As a full-service brokerage, I can help you tour. Please submit an offer, and answer questions about the buying process.

Thank you

for your interest in 2711 S WALTER REED DRIVE S Unit: A, ARLINGTON, VA 22206

2711 S WALTER REED DRIVE S A
Navigate
Arlington

Explore Arlington

read more

Mortgage Calculator

Estimate your monthly mortgage payment, including the principal and interest, property taxes, and HOA. Adjust the values to generate a more accurate rate.
$0,000 Your Payment 20 15 65
$0,000 Your Payment

I'm Interested In

2711 S WALTER REED DRIVE S A

or
  • CallAnthony Ford

    License #SP98378077

    (703) 585-3126
  • Follow Me on Instagram