Leave a Message
Thank you for your message. I will be in touch with you shortly.
Explore My Properties

Property Description

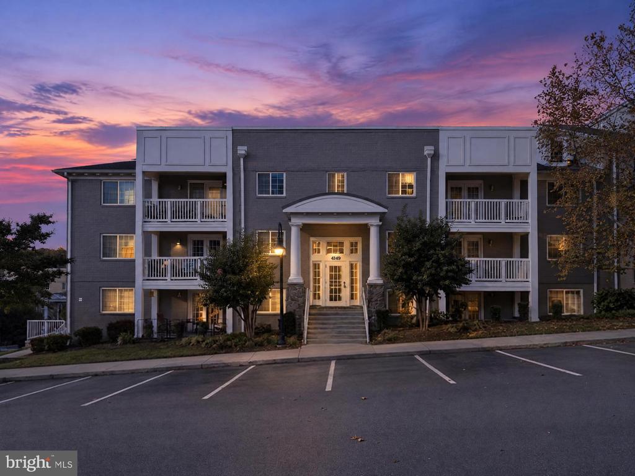
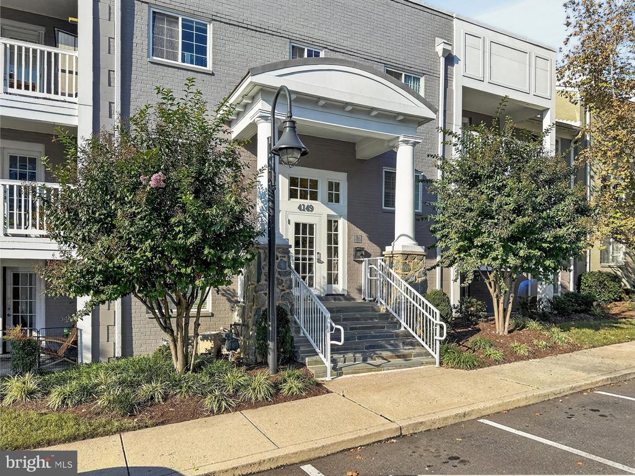
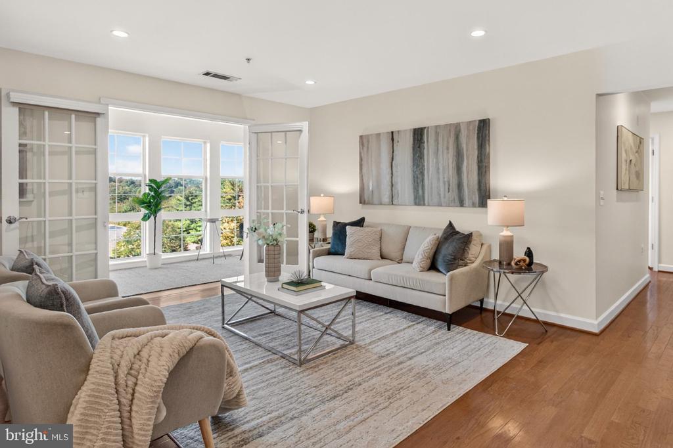
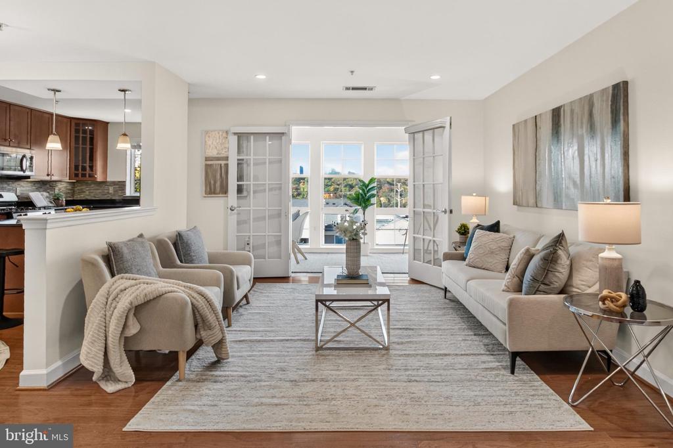
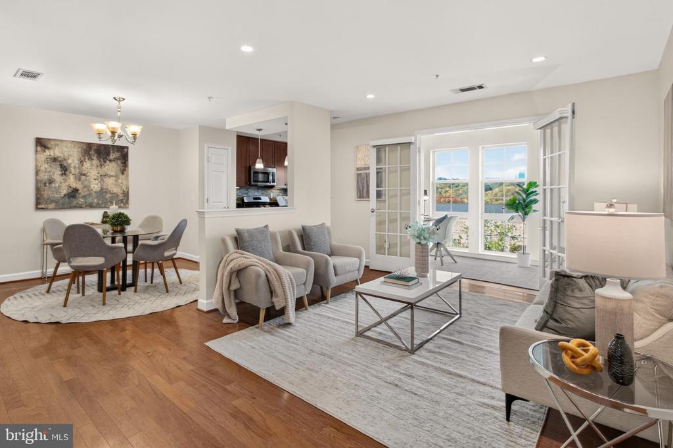
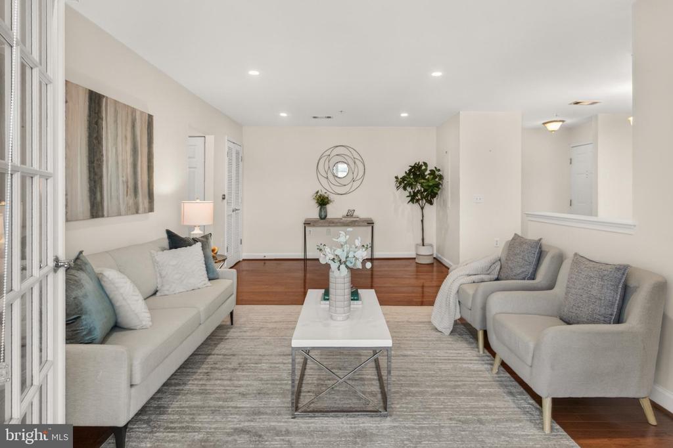
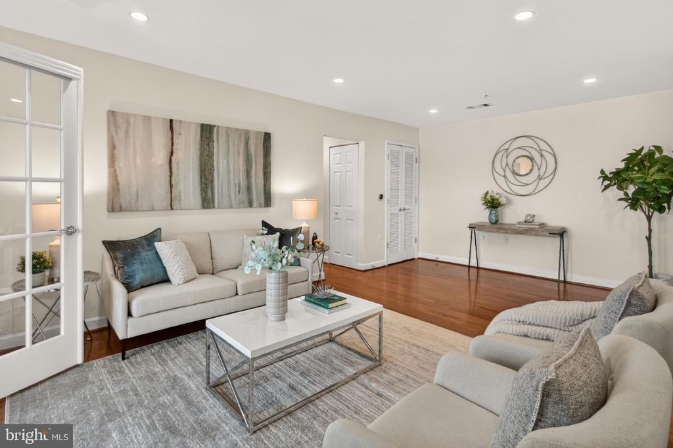
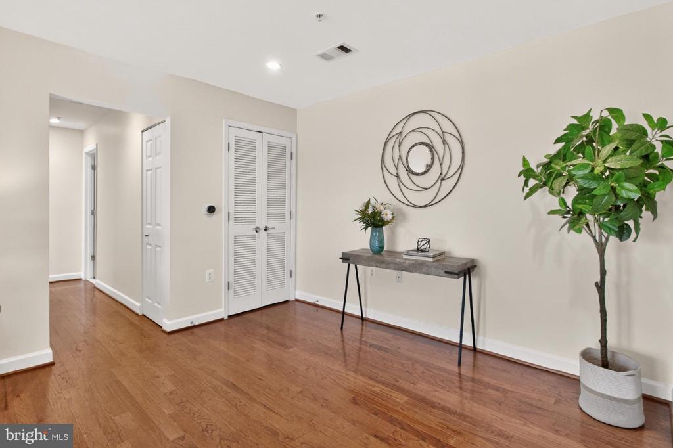
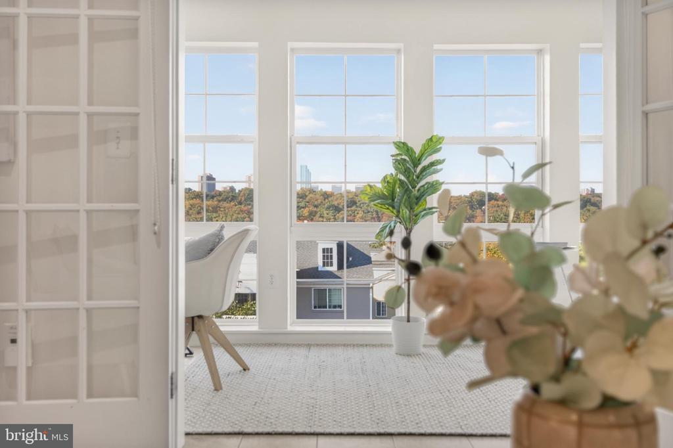
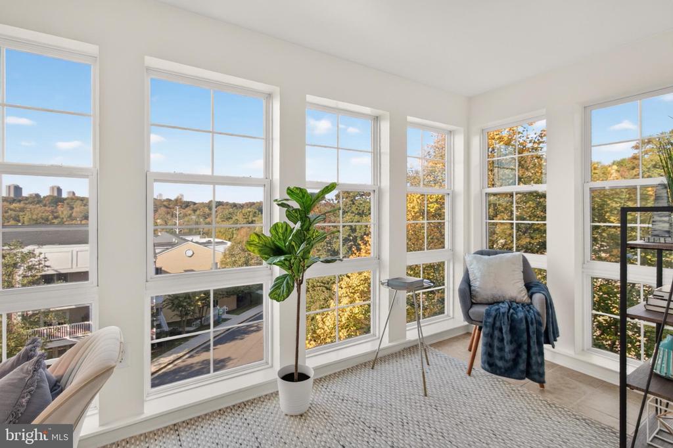
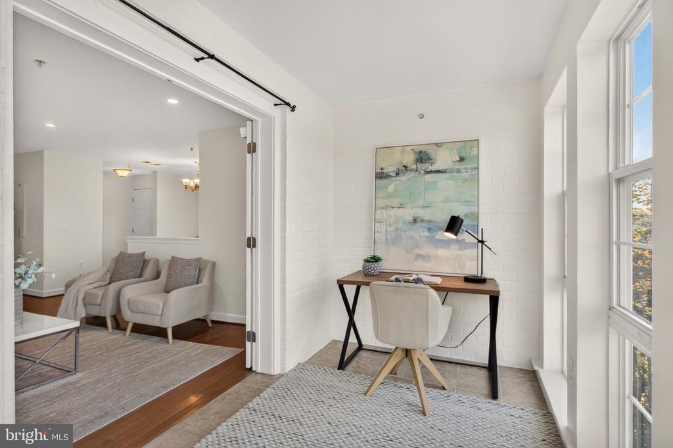
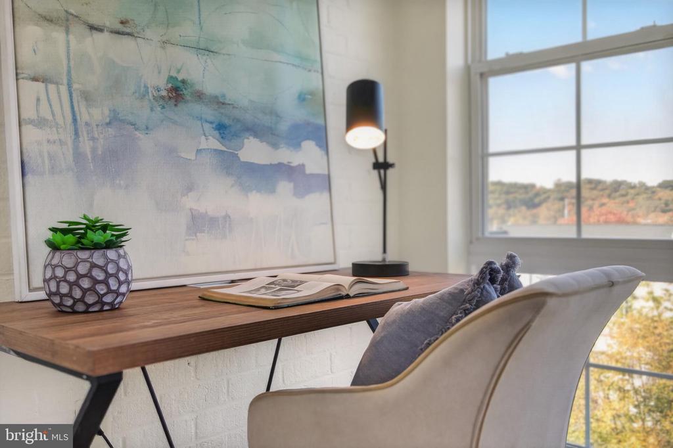
A refreshing blend of contemporary style, sunlit spaces, and urban convenience awaits in this beautifully updated 2-bedroom, 2-bath condo at West Village of Shirlington. Designed for effortless everyday living, the residence pairs an open, inviting floor plan with rich hardwood flooring, soft neutral paint, recessed lighting, and tastefully refreshed kitchen and baths. Its standout feature--a spectacular sunroom framed by floor-to-ceiling windows--adds an airy retreat with sweeping cityscape views and wonderful flexibility for relaxing, entertaining, or working from home.


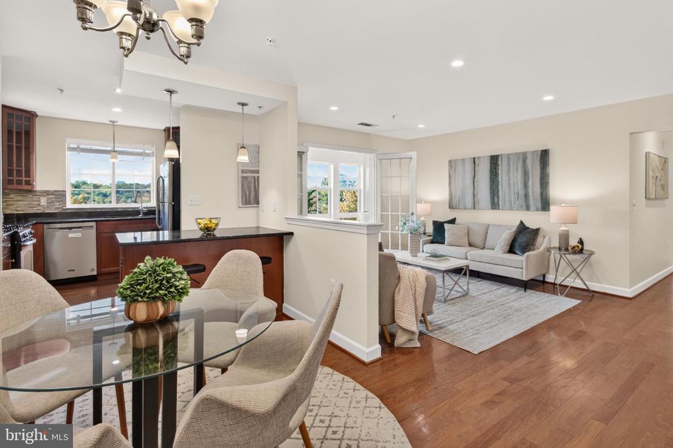
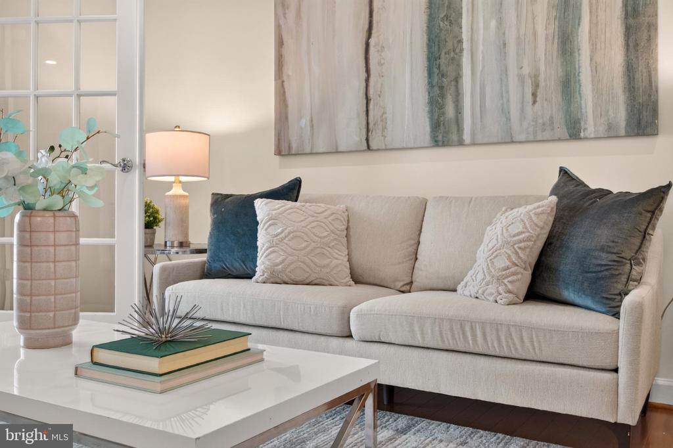
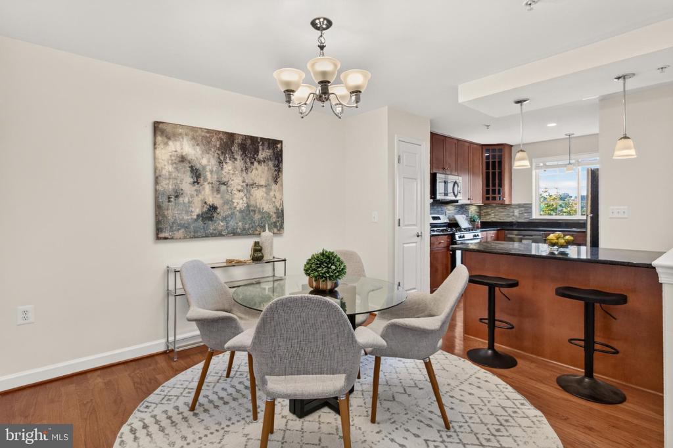
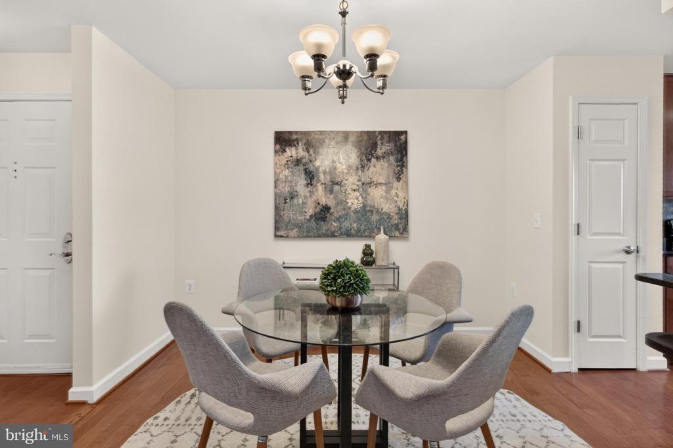
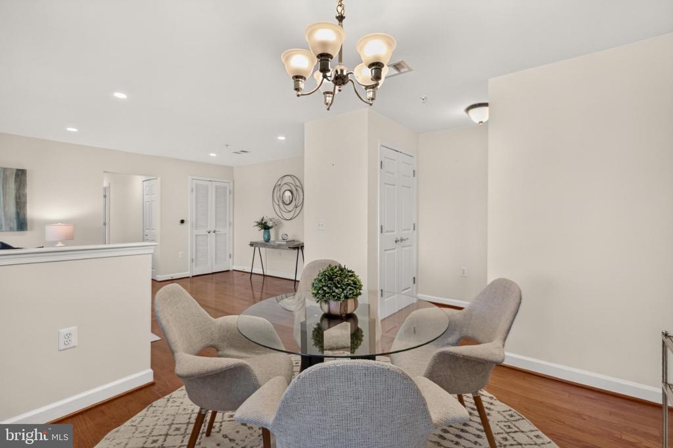
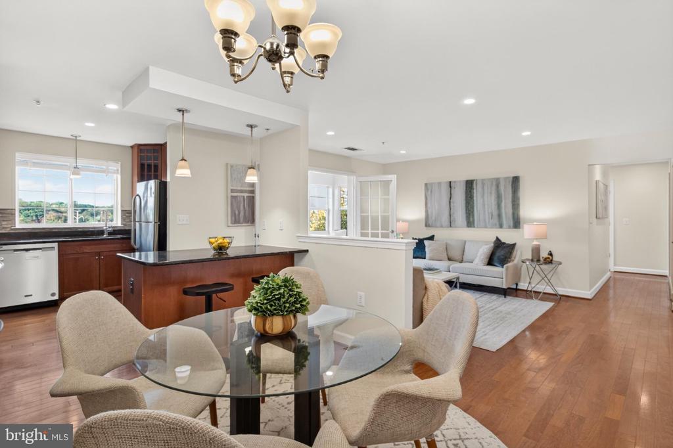
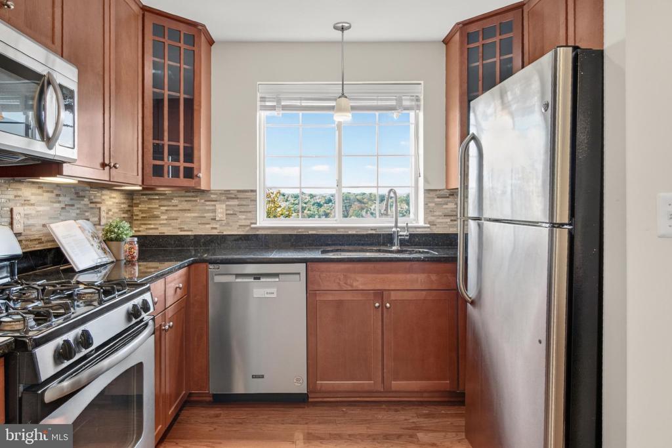
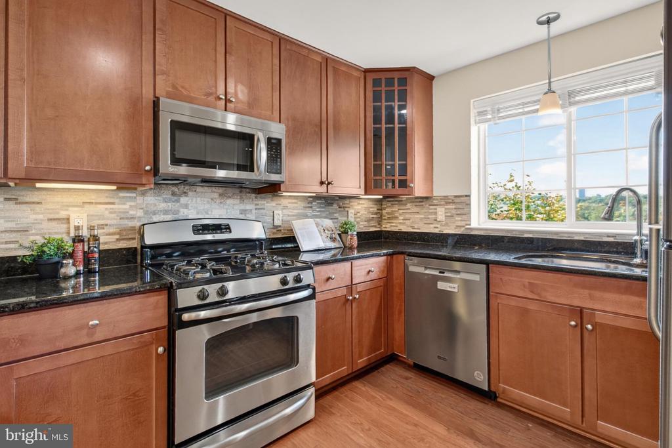
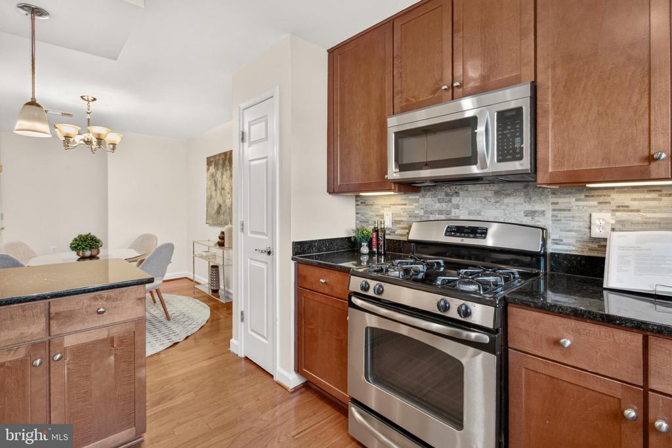
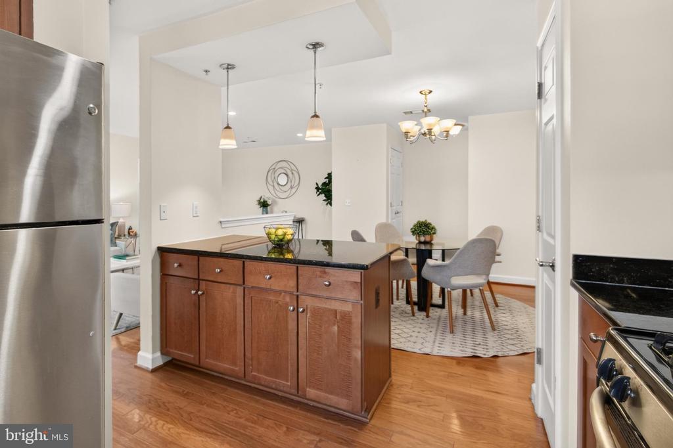
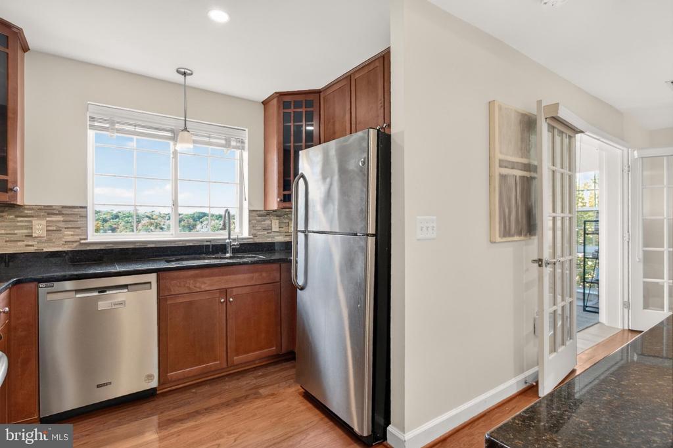
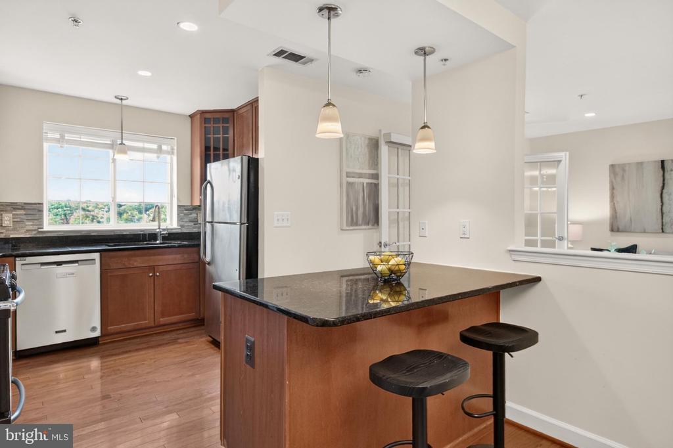
Inside, the spacious living room offers an easy balance of comfort and versatility, with room for media and conversation. The adjoining dining area is accented by a chic frosted-glass chandelier and flows naturally into the stylish kitchen. Here, granite countertops, rich cherry cabinetry, decorative tile backsplash, and stainless steel appliances, including a gas range, create an appealing mix of warmth and modern function. A peninsula with pendant lighting and bar-style seating invites casual meals and easy conversation.

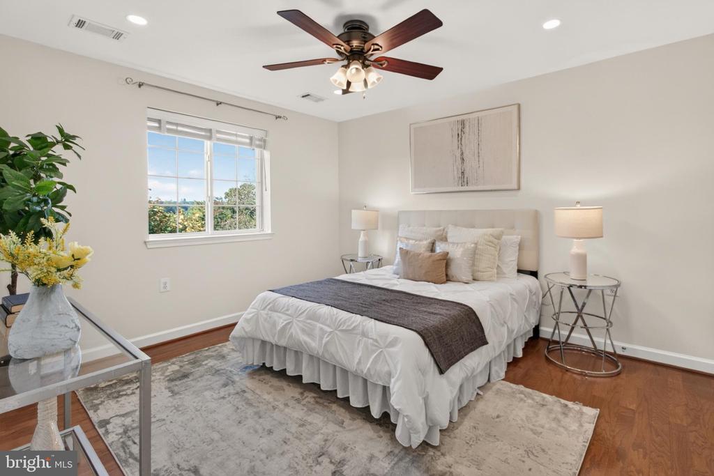
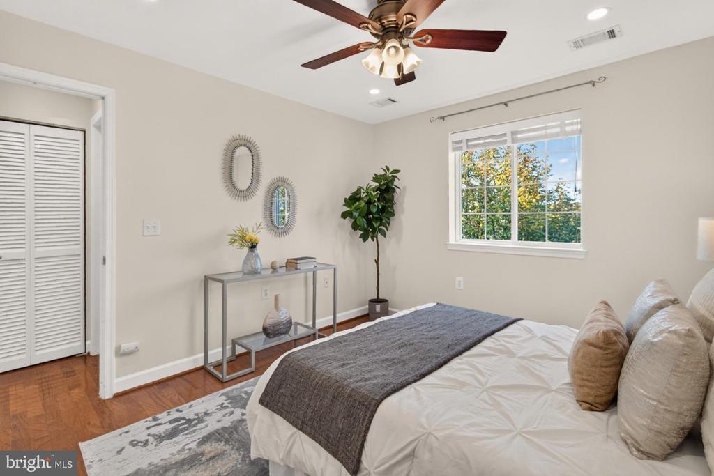
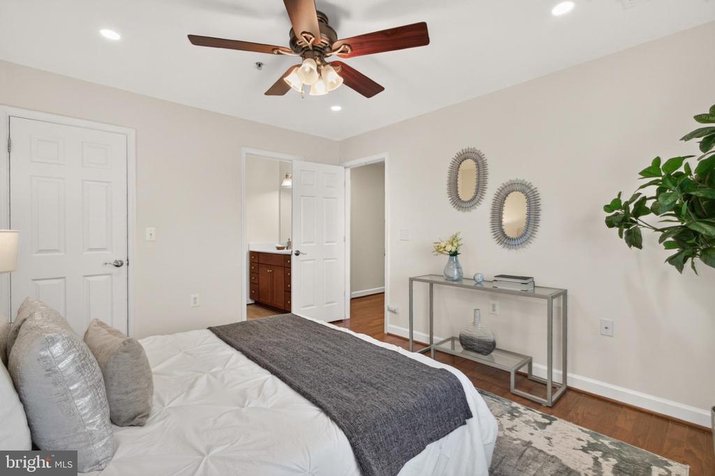
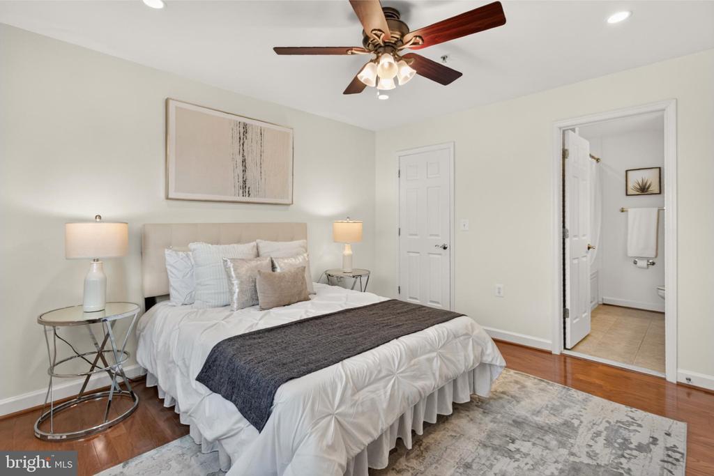
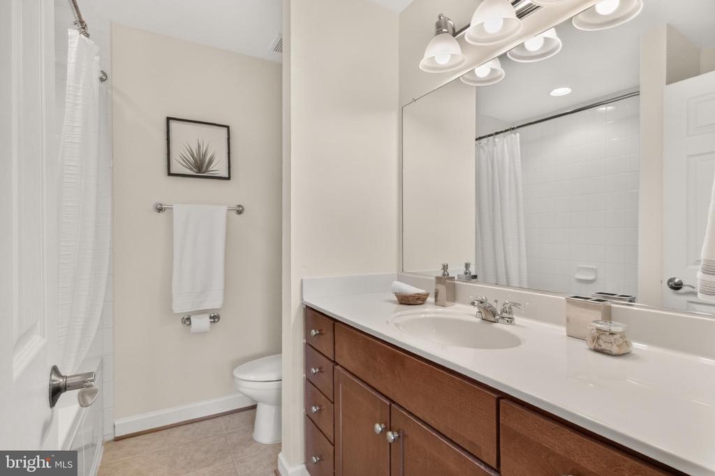
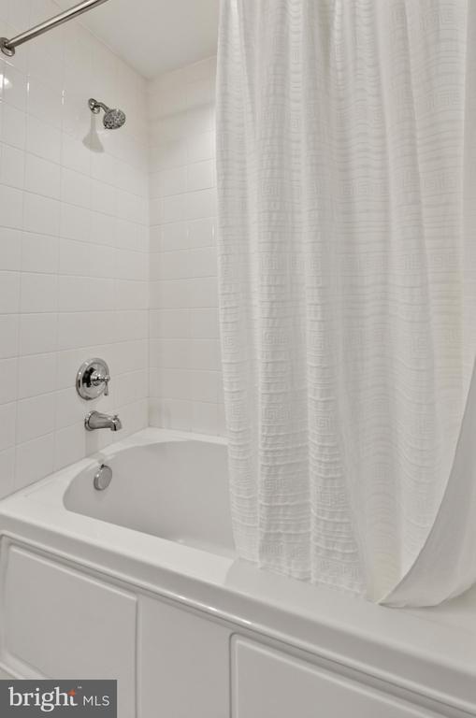
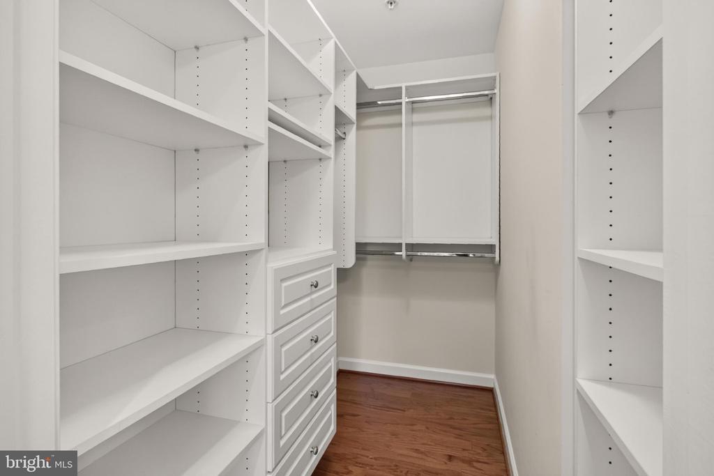
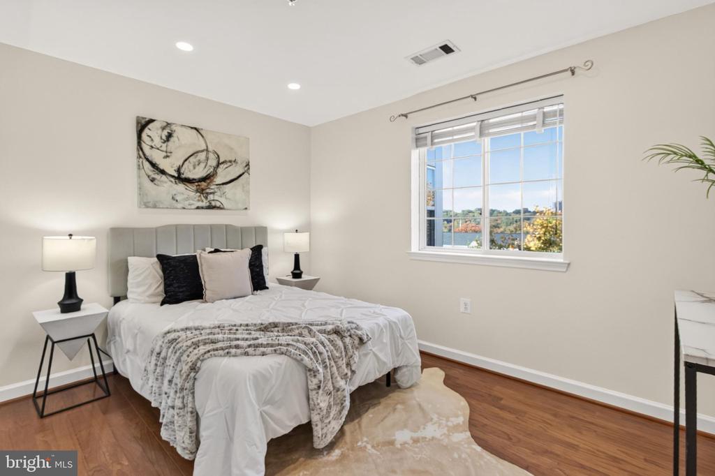
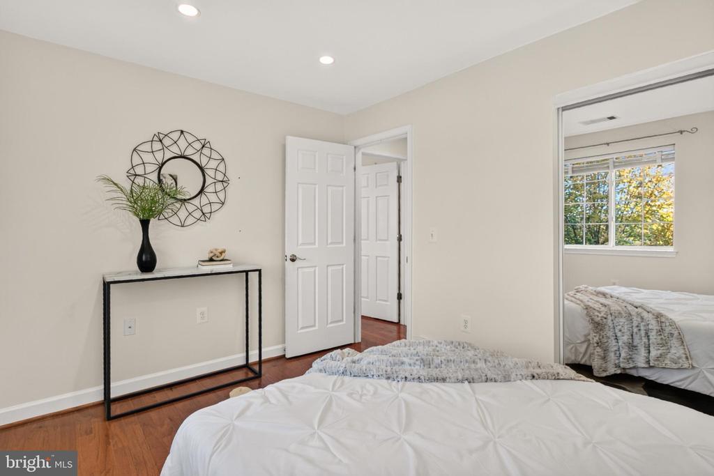
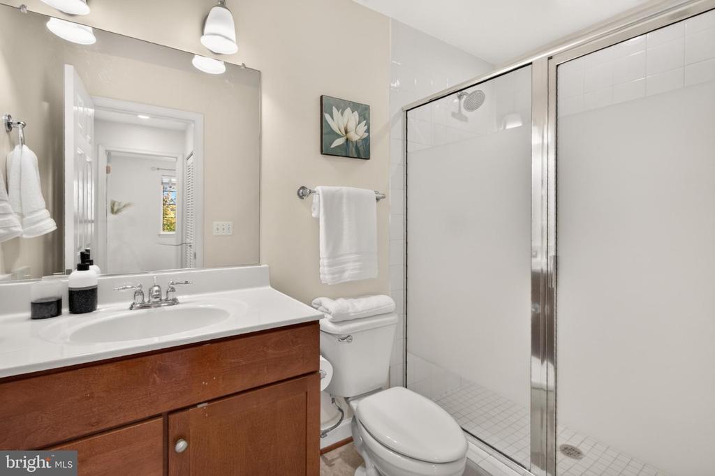
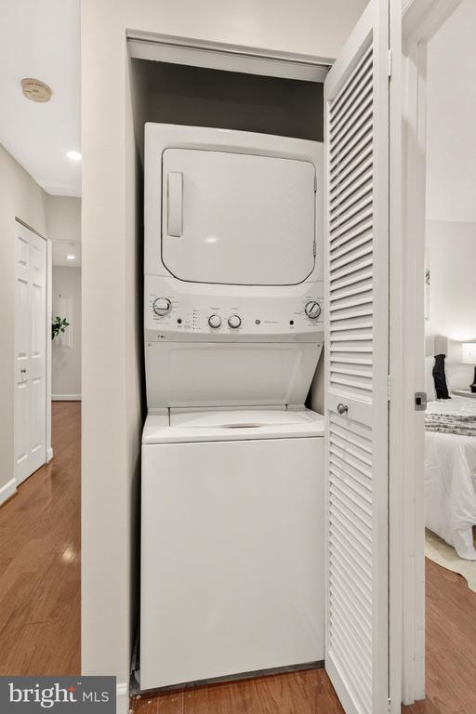
The primary bedroom suite offers a peaceful escape with hardwood flooring, a customized walk-in closet, and an updated private bath featuring a furniture-style vanity and spa-toned tile. A second generously sized bedroom provides comfortable accommodations for family and guests and provides convenient access to the similarly refreshed hall bath. A in-unit laundry closet and ample storage solutions add everyday practicality.

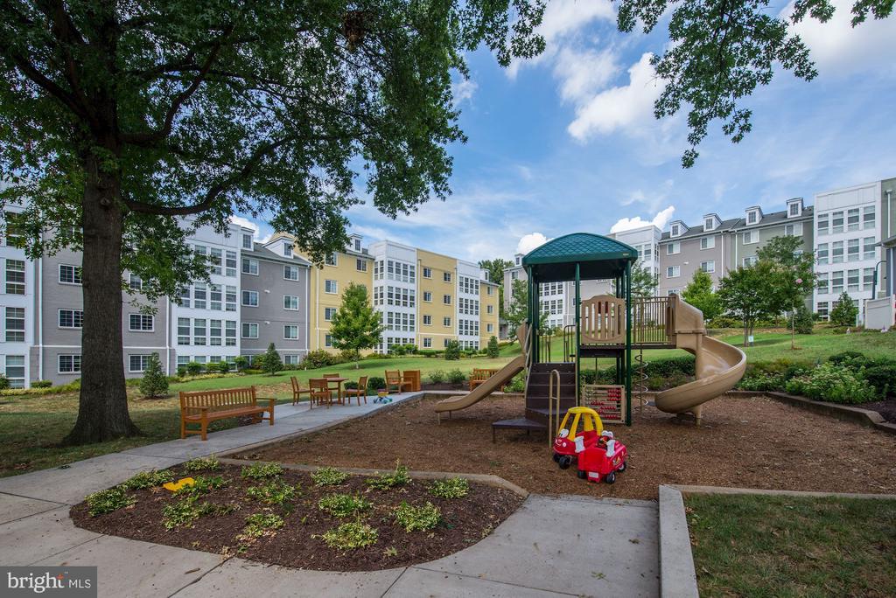
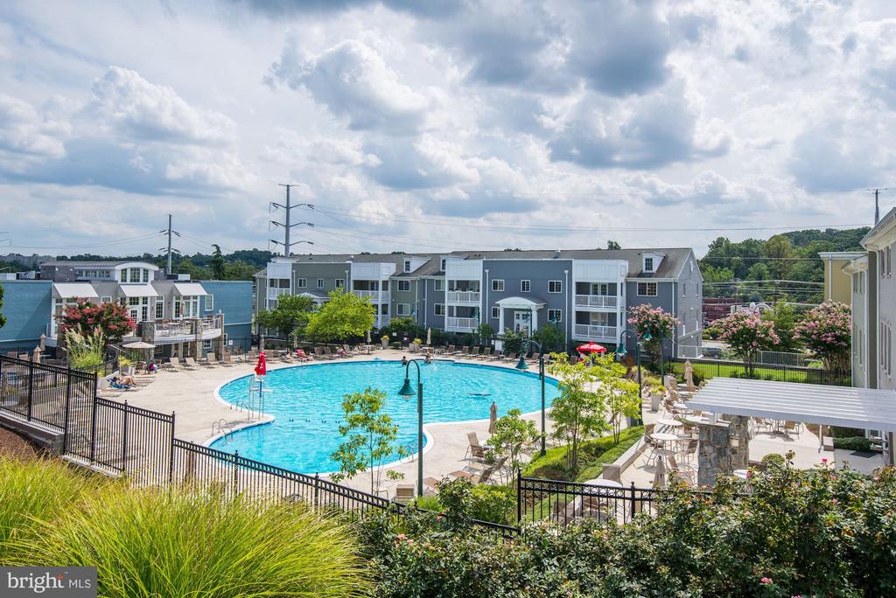
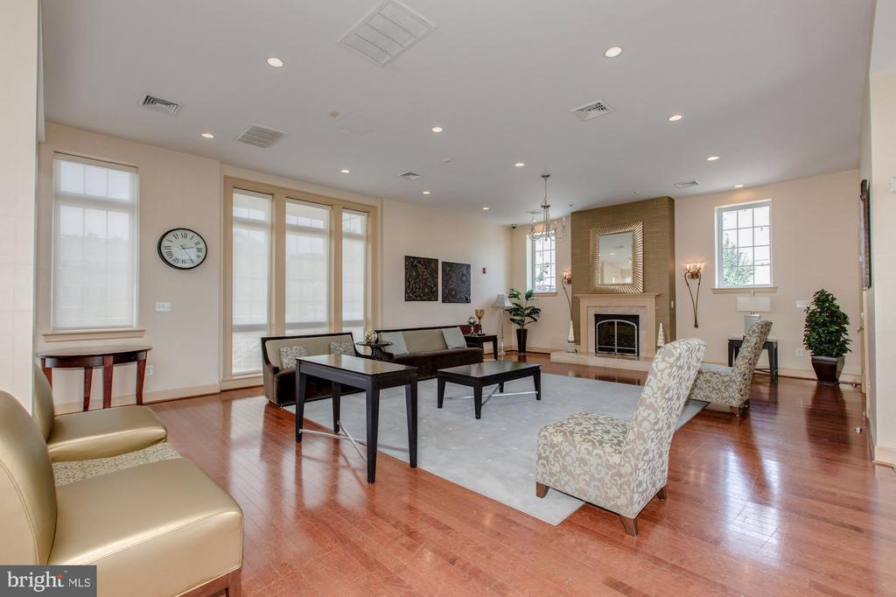
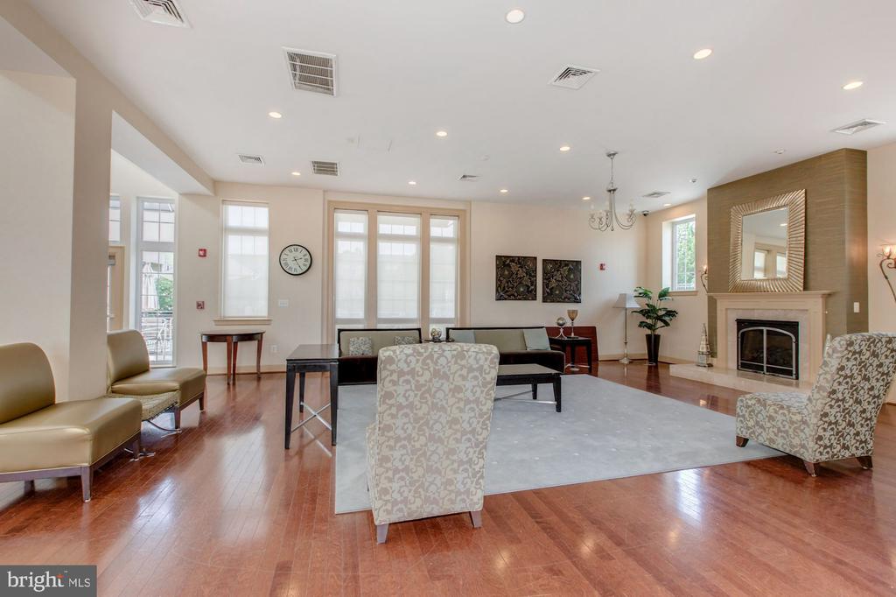
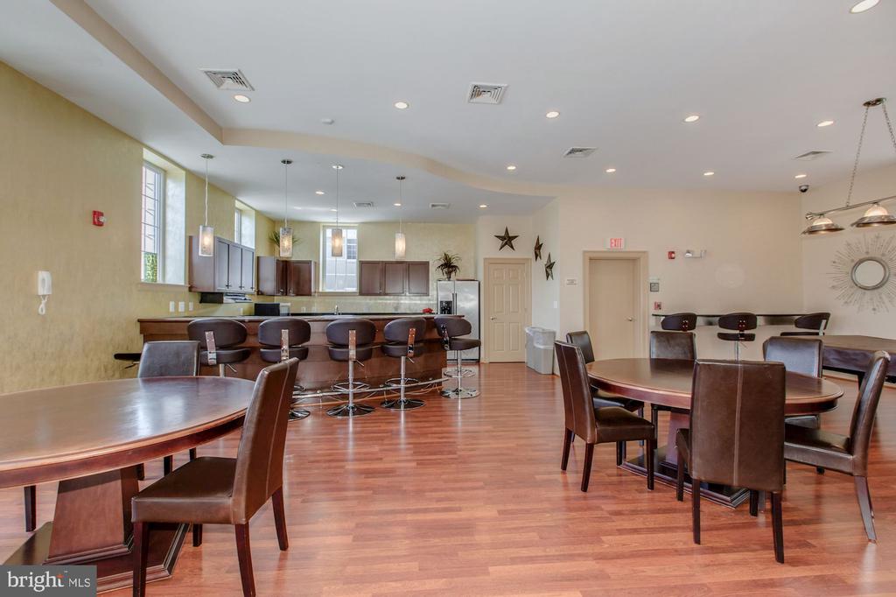
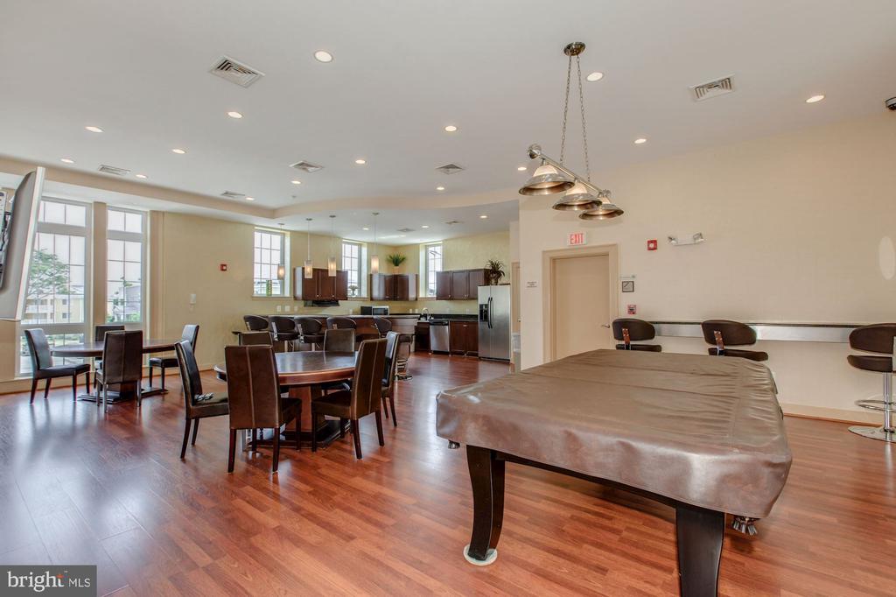
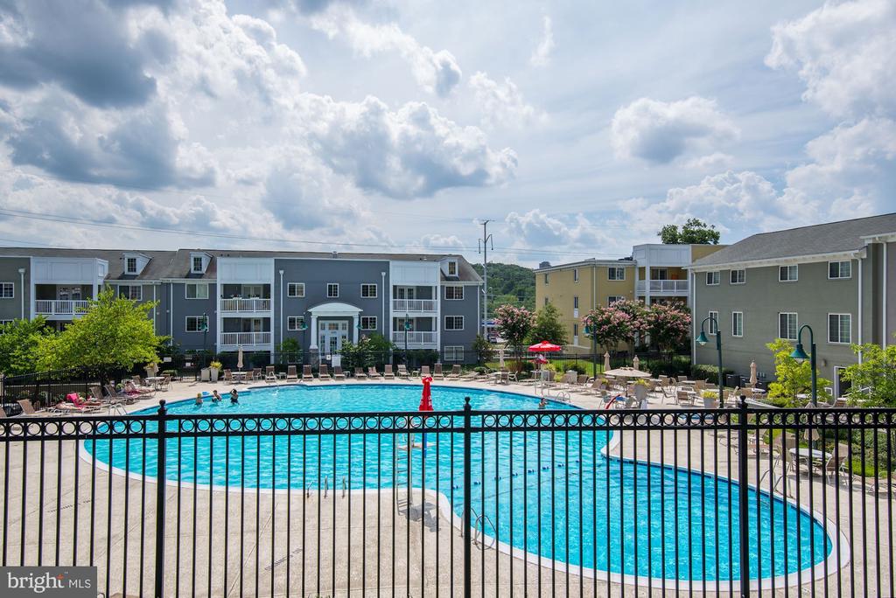
Beyond your front door, West Village of Shirlington delivers a vibrant lifestyle with an outdoor pool, fitness center, clubhouse, billiards room, business center, grilling areas, and playgrounds. The nearby Village at Shirlington offers an enticing collection of restaurants, boutiques, and entertainment, while Shirlington Dog Park and the W&OD and Four Mile Run trails invite outdoor recreation. For easy Metro access, the Commuter Shuttle (ART Route 87) runs every 15 minutes during weekday morning and evening rush hours. For a home that brings together modern comfort, inviting amenities, and the best of Arlington living, you've found it. Welcome Home!

Overview

Property Status
For Sale
MLS ID
VAAR2081548
Property Type
Condo
Year Built
1966

Features & Amenities

Total Area
1,135 Sq.Ft.
Neighborhood
Arlington
Architecture Styles
Colonial
View Description
City, Trees/Woods
Stories
1
Water Source
Public
Pool
Yes - Community
Parking
Off Street, Parking Lot
Heat Type
Heat Pump - Electric Back Up
Air Conditioning
Ceiling Fan(s), Central A/C
Laundry Room
Washer In Unit, Dryer In Unit, Main Floor
Appliances
Built-In Microwave, Dishwasher, Disposal, Dryer, Stainless Steel Appliances, Stove, Washer, Washer/Dryer Stacked
Other Interior Features
Ceiling Fan(s), Combination Kitchen/Living, Combination Kitchen/Dining, Floor Plan - Open, Recessed Lighting, Sprinkler System, Walk-in Closet(s), Window Treatments, Wood Floors
Sewer
Public Sewer
Disability Features
None
HOA Amenities
Club House, Party Room, Pool - Outdoor, Tot Lots/Playground, Billiard Room
Security Features
Carbon Monoxide Detectors, Main Entrance Lock, Smoke Detector, Sprinkler System - Indoor
Elementary School
DREW
Middle School
JEFFERSON
High School
WAKEFIELD
School District
ARLINGTON COUNTY PUBLIC SCHOOLS
Sales Price
$515,000
Real Estate Tax
$504,900/yr
Zoning
RA8-18

Downloads

4149 S FOUR MILE RUN DRIVE Unit: 403

Schedule a Tour

I would love to help you see this beautiful home! As a full-service brokerage, I can help you tour. Please submit an offer, and answer questions about the buying process.

Thank you

for your interest in 4149 S FOUR MILE RUN DRIVE Unit: 403, ARLINGTON, VA 22204

4149 S FOUR MILE RUN DRIVE Unit: 403
Navigate
Rosslyn office towers rise above a tree-lined riverfront in Arlington.

Explore Arlington

read more

Mortgage Calculator

Estimate your monthly mortgage payment, including the principal and interest, property taxes, and HOA. Adjust the values to generate a more accurate rate.
$0,000 Your Payment 20 15 65
$0,000 Your Payment

I'm Interested In

4149 S FOUR MILE RUN DRIVE Unit: 403

or
  • Smiling man in a tan suit and burgundy tie.
    CallAnthony Ford

    License #SP98378077

    (703) 585-3126
  • pretitle

    Featured Properties

    • 2711 S WALTER REED DRIVE Unit: A For Sale

      $359,000

      2711 S WALTER REED DRIVE Unit: A, ARLINGTON, VA 22206

      • 2 Beds
      • 1 Bath
      • 810 Sq.Ft.
    • 5300 COLUMBIA PIKE Unit: 705 For Sale

      $299,000

      5300 COLUMBIA PIKE Unit: 705, ARLINGTON, VA 22204

      • 1 Bed
      • 2 Baths
      • 930 Sq.Ft.
    • 6001 ARLINGTON BOULEVARD Unit: 408 For Lease

      $1,800/mo

      6001 ARLINGTON BOULEVARD Unit: 408, FALLS CHURCH, VA 22044

      • 1 Bed
      • 1 Bath
      • 785 Sq.Ft.
    View All Properties

    Follow Me on Instagram