Leave a Message

Thank you for your message. I will be in touch with you shortly.

Explore My Properties

Property Description

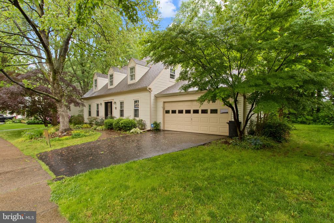
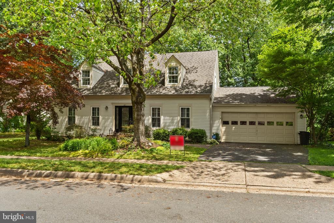
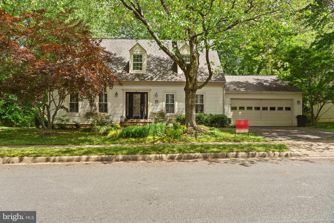
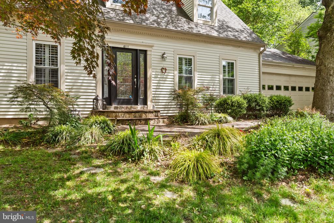
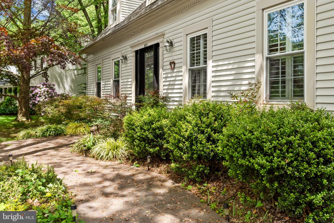
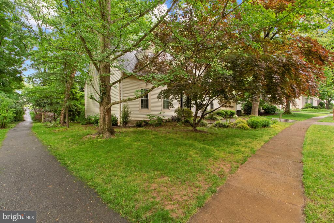
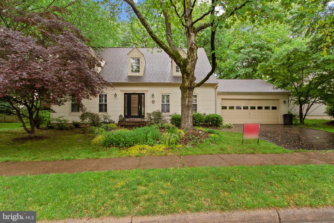
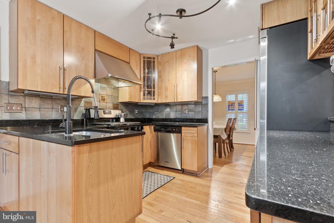
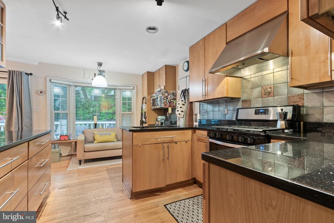
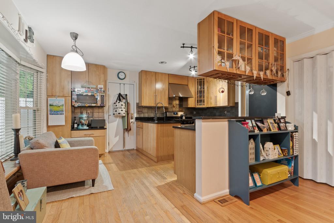
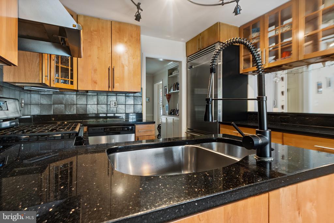
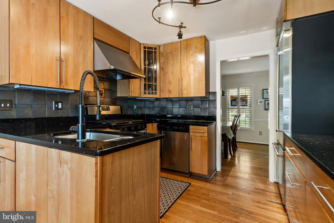
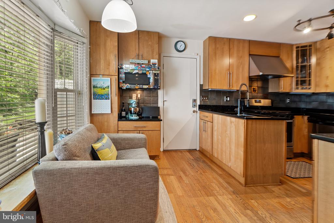
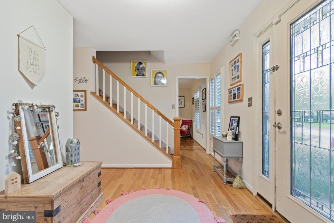
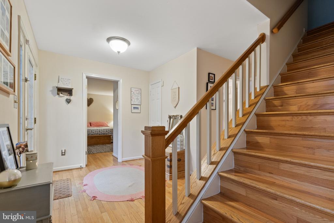
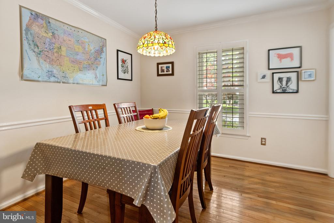
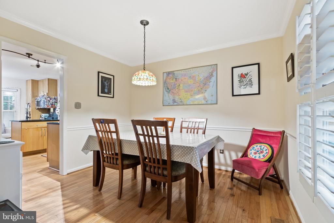
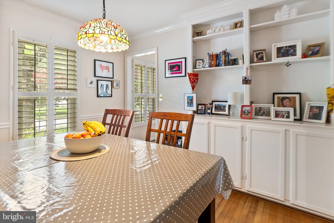
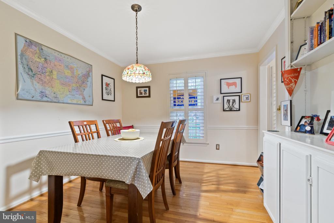
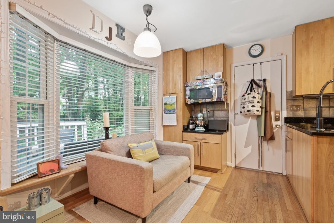
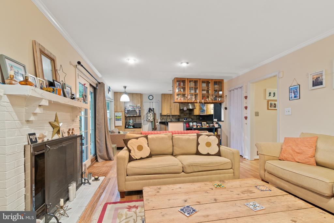
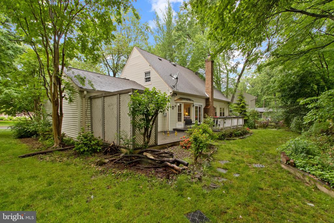
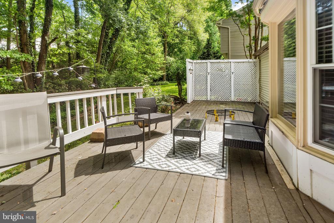
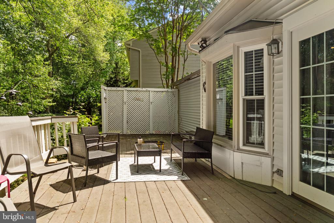
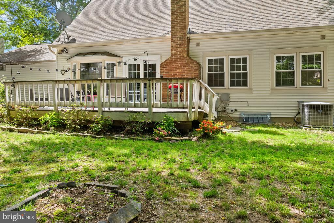
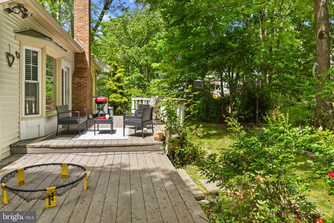
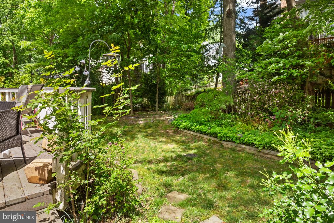
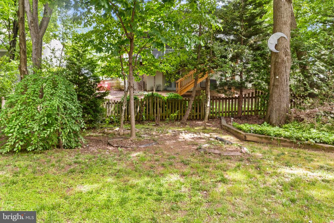
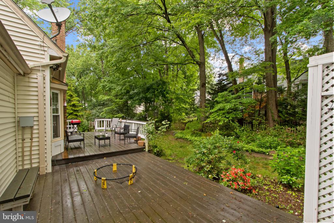
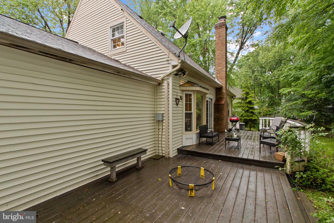
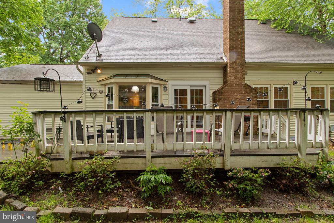
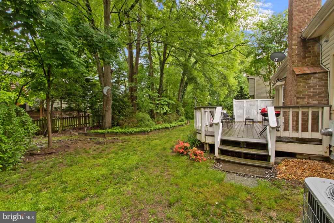
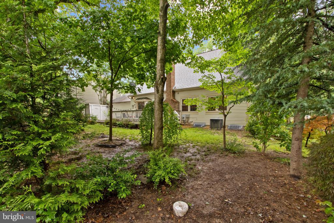
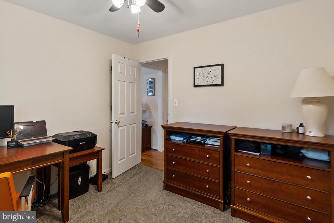
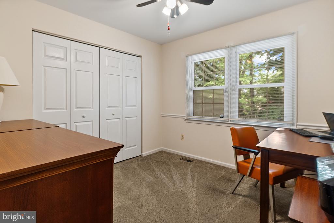
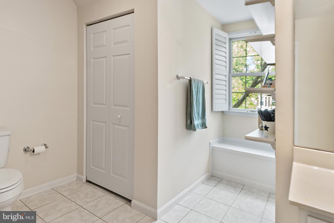
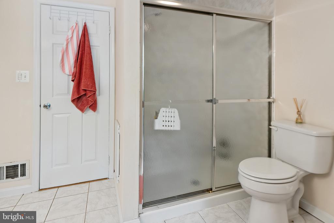
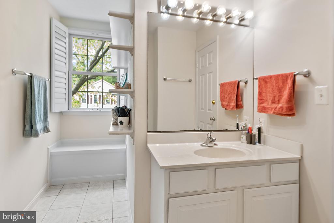
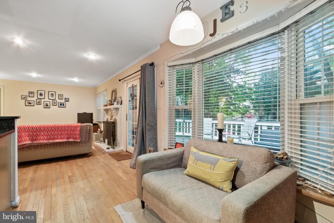
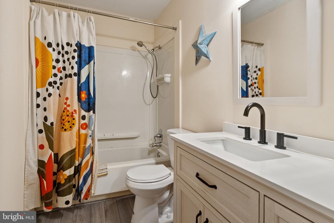
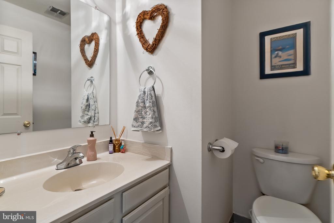
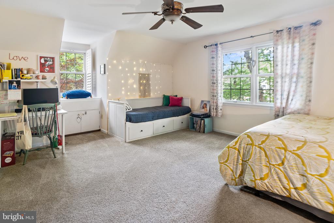
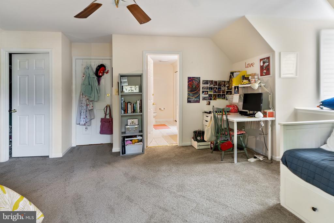
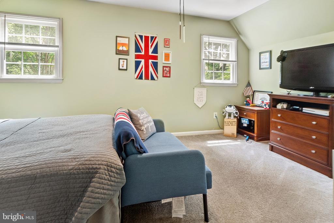
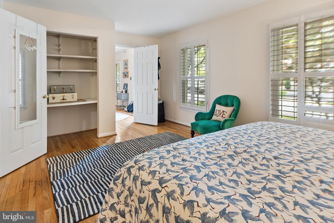
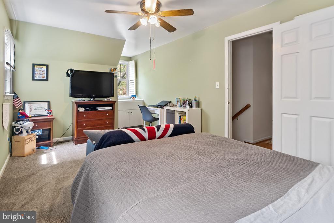
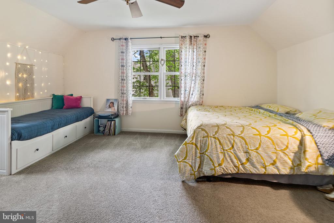
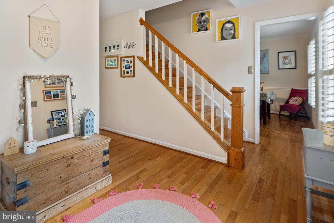
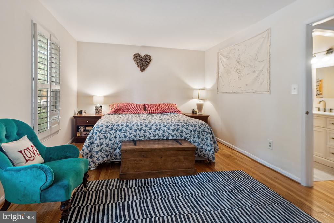
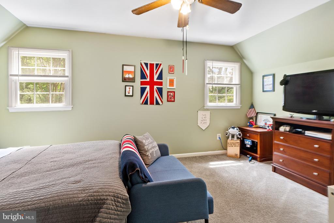
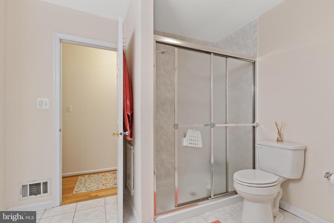
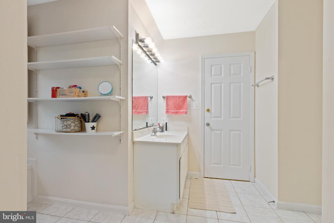
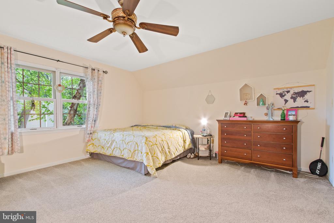
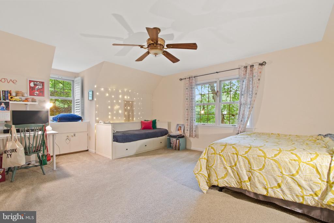
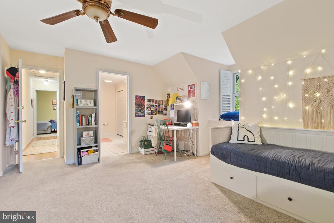
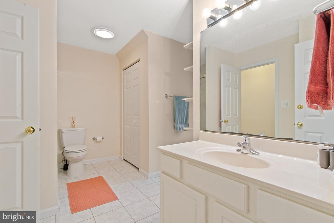
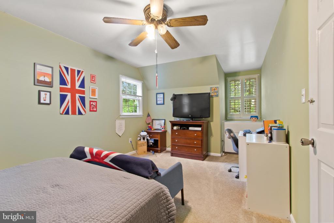
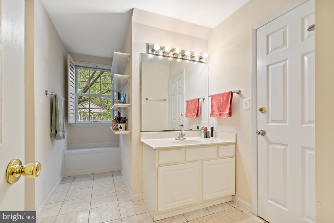
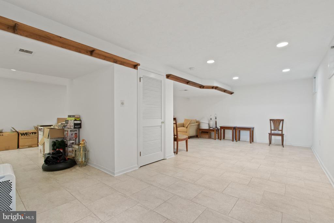
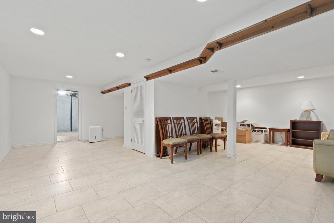
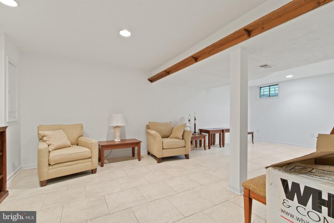
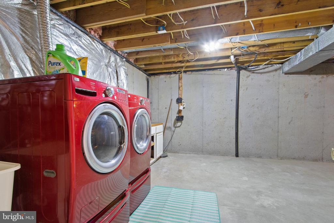
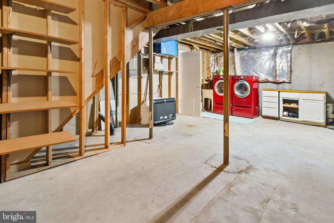
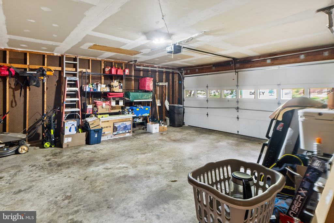
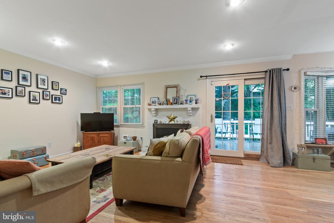
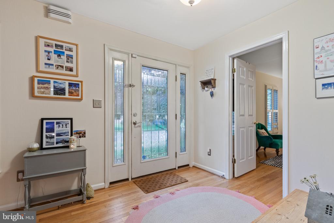
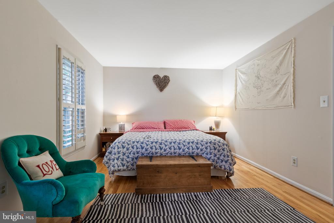
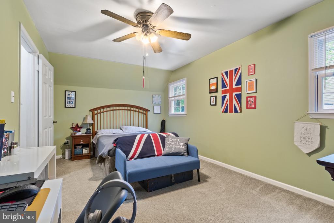
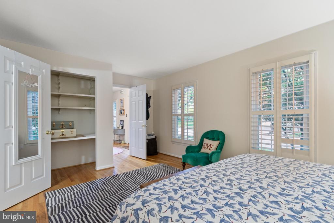
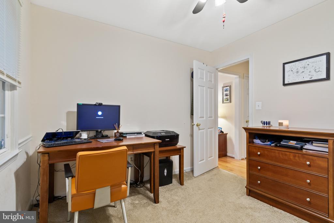
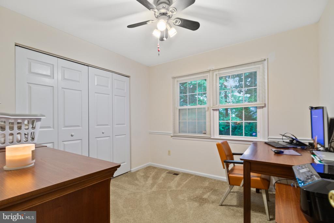
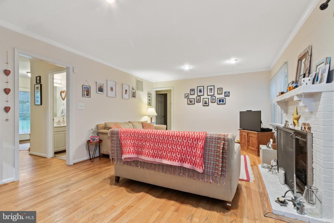
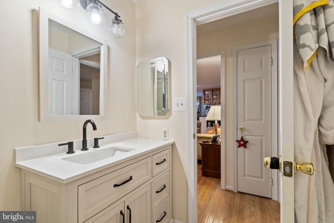
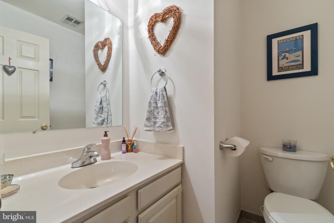
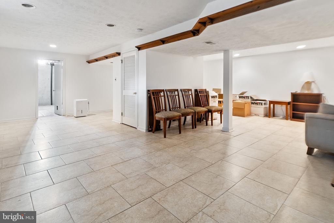
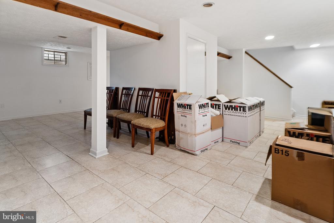
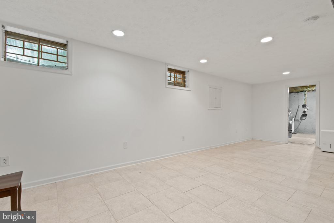
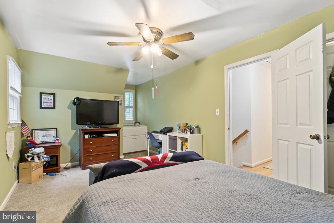
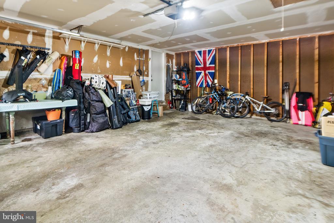
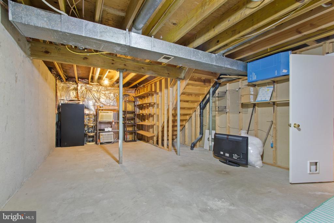
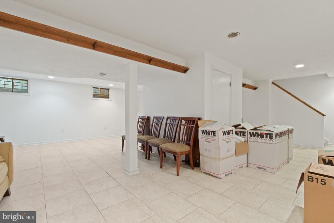
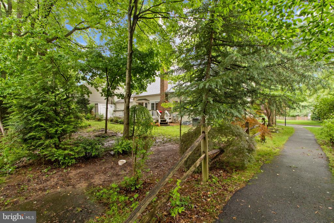
BACK ON THE MARKET PENDING RELEASE!! SELLER SAYS BRING ALL OFFERS!! A commuter's dream!! This charming Cape Cod is just what you've been waiting for!! Over 2500 sq ft of living space!! 3 finished levels, 4 bedrooms and 2.5 baths provides you with plenty of room to relax!! Main level boasts a beautiful, updated chef's kitchen with Viking refrigerator, large family room,2 bedrooms, 1.5 baths, and a cute breakfast nook that walks out to a spacious deck and lovely backyard!! Upper level has 2 large bedrooms and full bath. Huge basement and 2 car garage complete this perfect home!! Seller prefers Vesta Settlement.

List of recent updates done in home:
2024 new roof
2015- new HVAC
2015 Water Heater/HVAC System Replaced
2019-Trim Around dormers replaced and painted.
2021-Painted whole house.
2021-New Carpet
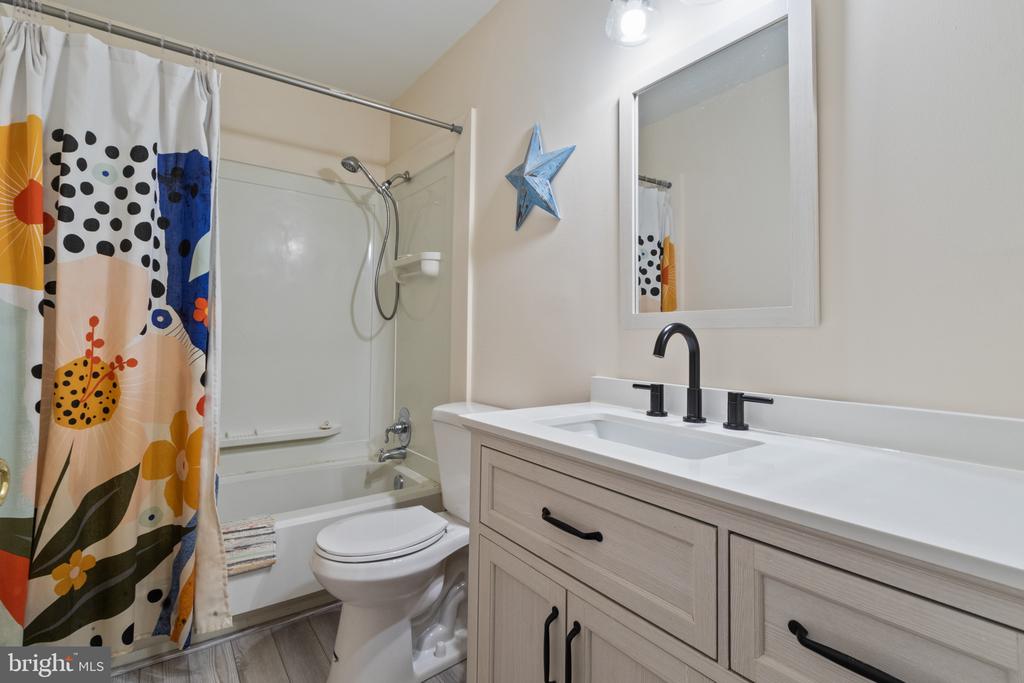
2021-Middle level Bathroom renovated.
2021-Upstairs bathroom faucet replacement
2021-Backyard Elevation/Drainage system, French drains installed.
2021-Keyless entry garage
2021-Stone porches replaced pavers.
2021-Replaced boards under deck for better structure.
2021-Replaced all drywall in basement and had Eco Company spray green chemicals for mold/mildew prevention.
2021-Replaced pipes in front yard water spigot.
2021-New garbage disposal
2021-New dishwasher
2021-New oven
2021-Viking refrigerator serviced and replaced fan and rubber seals around doors.
2022- New microwave
Chimney Sweep
Gutters cleaning 2 times a year

Overview

Property Status
Sold
Date Sold
November 8, 2024
Lot Size
7,840.8 Sq.Ft.
MLS ID
VAFX2178850
Property Type
Residential
Year Built
1980

Features & Amenities

Total Area
2,564 Sq.Ft.
Architecture Styles
Cape Cod
Stories
3
Garage Spaces
2.0
Water Source
Public
Utilities
Cable TV Available
Pool
Yes - Community
Roof
Asphalt
Lot Features
Backs to Trees
Parking
Attached Garage
Heat Type
Heat Pump(s)
Air Conditioning
Ceiling Fan(s), Central A/C, Heat Pump(s)
Laundry Room
Lower Floor
Fireplace
Fireplace - Glass Doors, Mantel(s)
Appliances
Dishwasher, Disposal, Dryer, Exhaust Fan, Extra Refrigerator/Freezer, Microwave, Oven/Range - Gas, Range Hood, Refrigerator, Washer
Other Interior Features
Breakfast Area, Dining Area, Built-Ins, Window Treatments, Entry Level Bedroom, Primary Bath(s), Wood Floors, Upgraded Countertops, Floor Plan - Traditional
Sewer
Public Sewer
Substructure
Concrete Perimeter
Disability Features
None
HOA Amenities
Basketball Courts, Bike Trail, Jog/Walk Path, Party Room, Pool - Outdoor, Recreational Center, Tennis Courts, Tot Lots/Playground, Water/Lake Privileges
Other Exterior Features
Satellite Dish
High School
ROBINSON SECONDARY SCHOOL
School District
FAIRFAX COUNTY PUBLIC SCHOOLS
Sales Price
$775,000
Real Estate Tax
$8,060/yr
HOA
$242/3 mos
Zoning
372

Downloads

6111 Eagle Landing Rd

Schedule a Tour

I would love to help you see this beautiful home! As a full-service brokerage, I can help you tour. Please submit an offer, and answer questions about the buying process.

Thank you

for your interest in 6111 EAGLE LANDING ROAD, BURKE, VA 22015

6111 Eagle Landing Rd
Navigate

I'm Interested In

6111 Eagle Landing Rd

or
  • CallAnthony Ford

    License #SP98378077

    (703) 585-3126
  • Follow Me on Instagram