Leave a Message

Thank you for your message. I will be in touch with you shortly.

Explore My Properties

Property Description

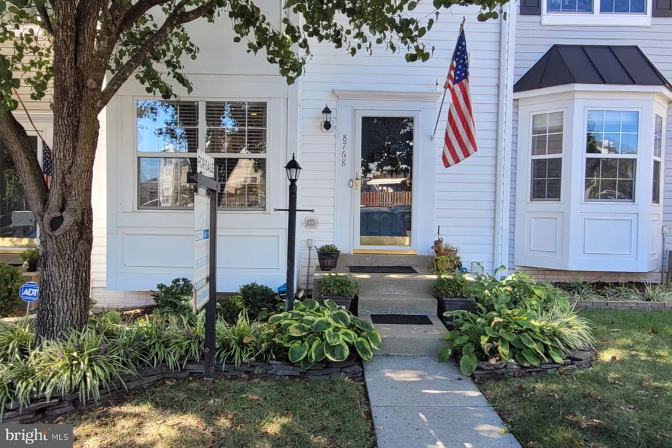
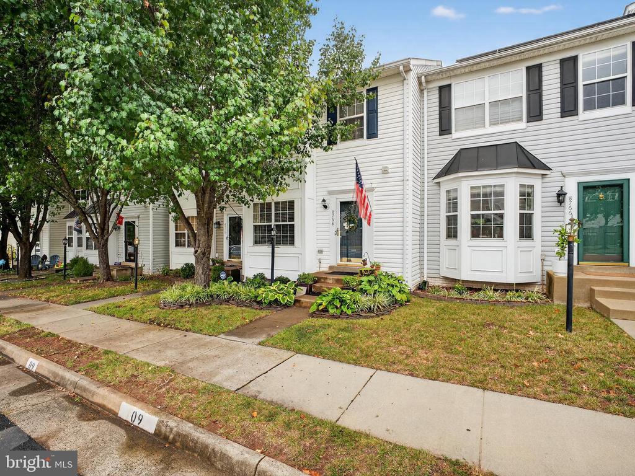
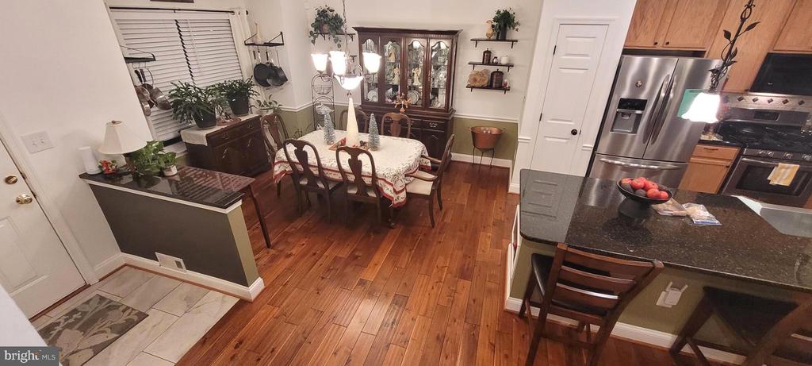
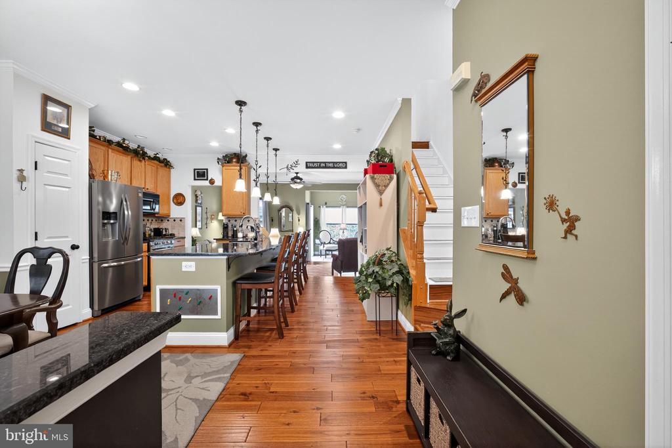
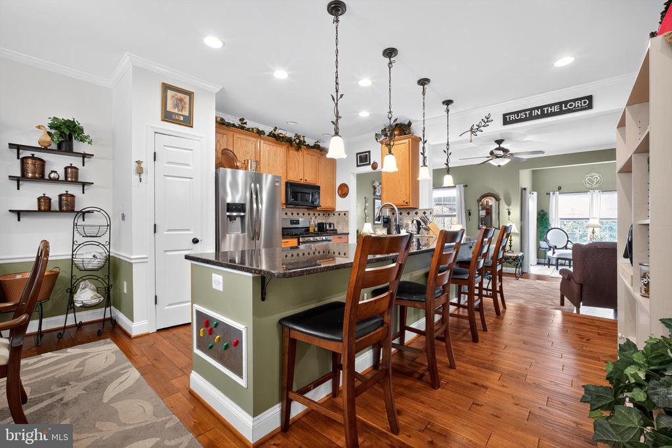
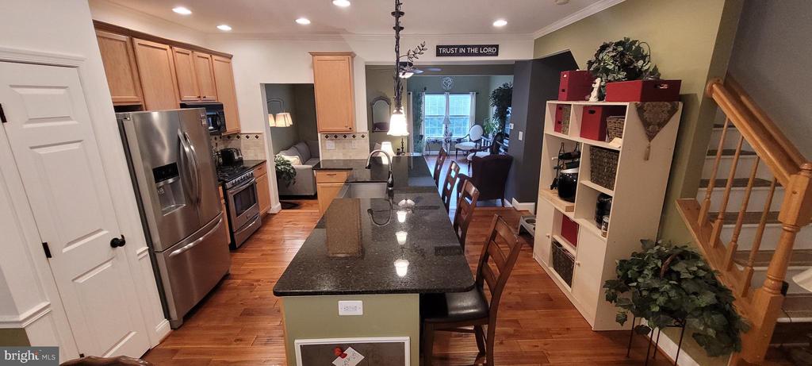
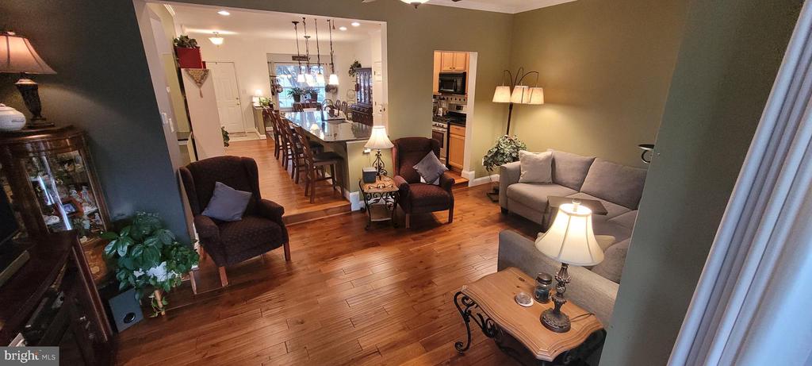
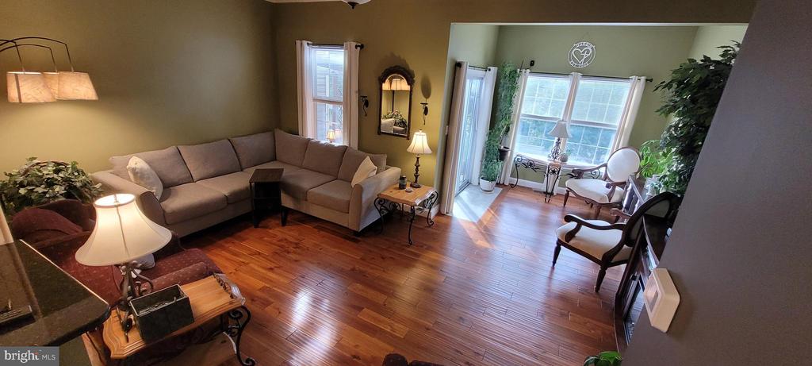
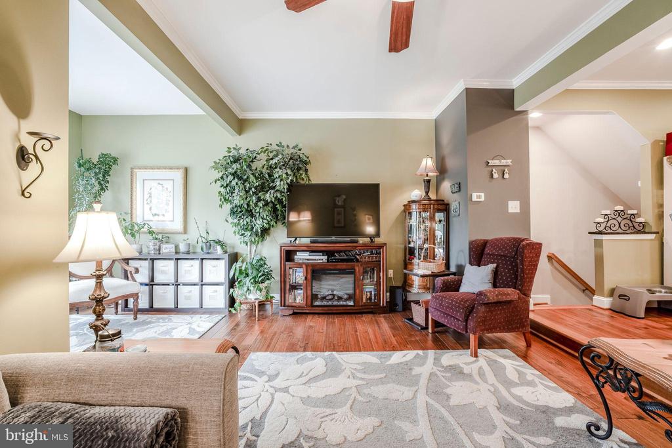
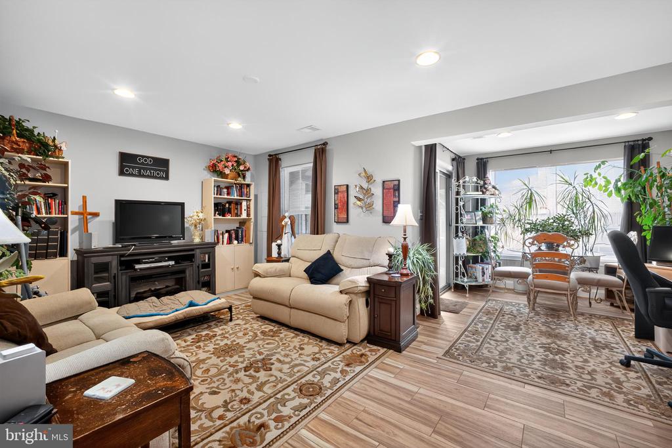
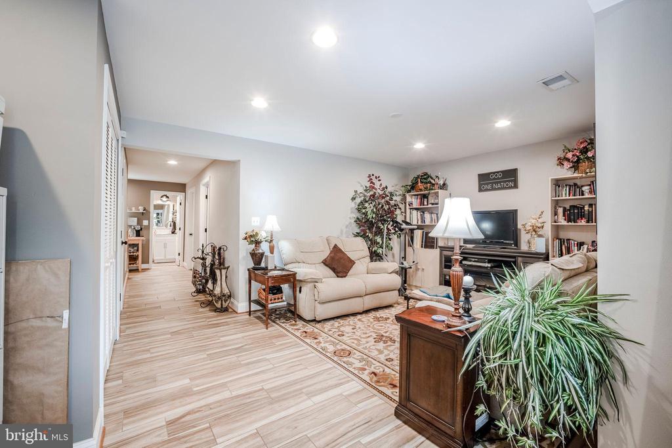
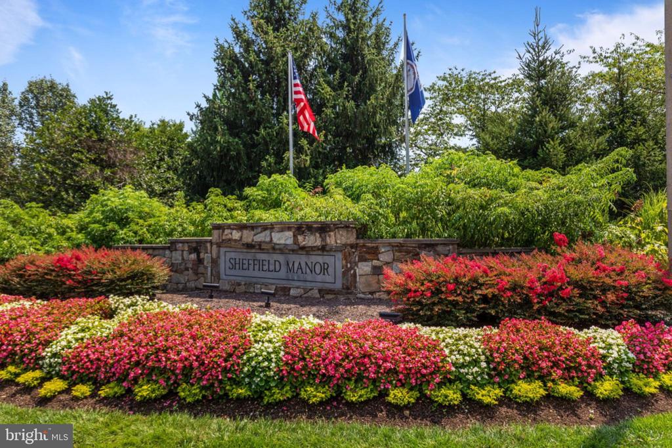
Welcome to this beautifully maintained townhome in the highly sought-after Sheffield Manor community of Bristow, VA. From the moment you step inside, you'll notice the warm, inviting layout--a thoughtfully opened floor plan that creates a bright, spacious feel perfect for both relaxing and entertaining.

Proudly owned and meticulously cared for by the original homeowners, this is the popular Sharnbrook model, complete with all the bump-outs and offering nearly 2,400 square feet of living space.

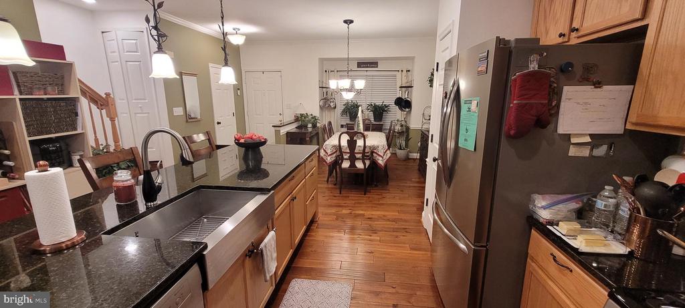
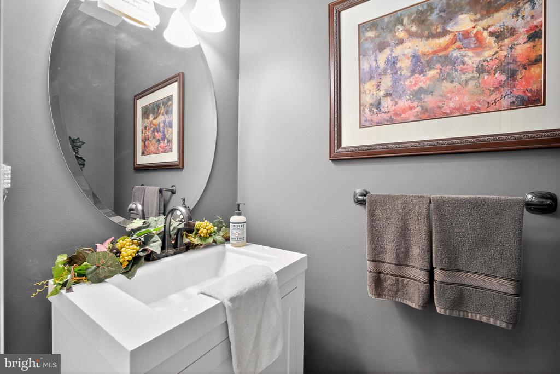
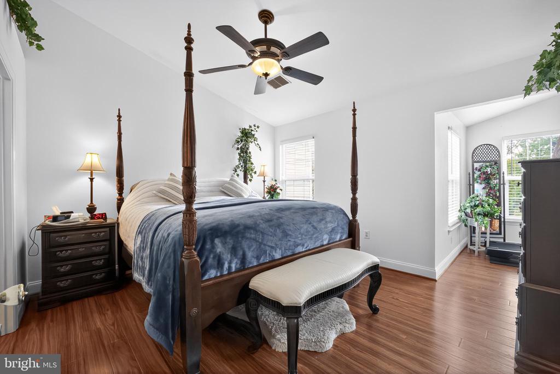
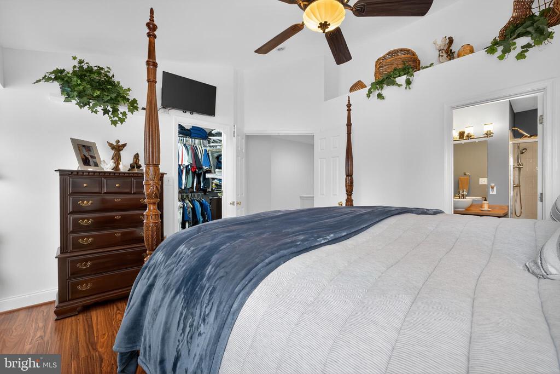
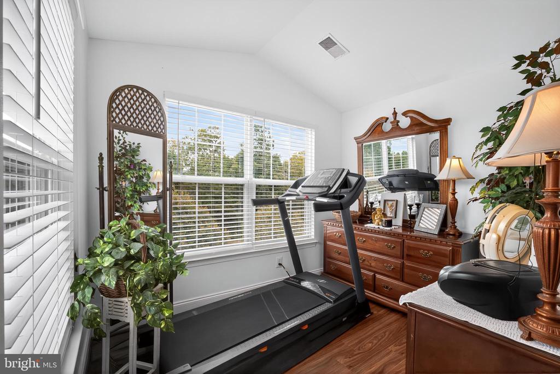
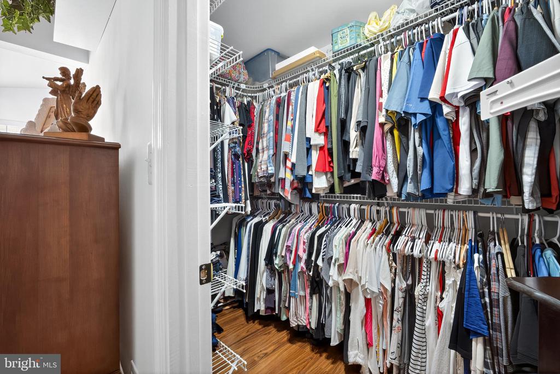
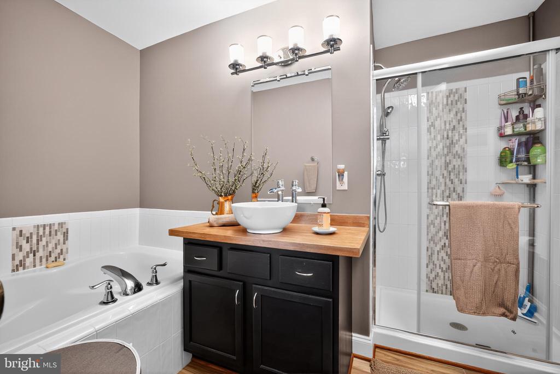
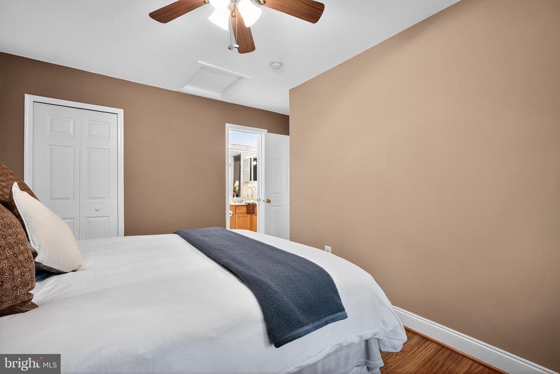
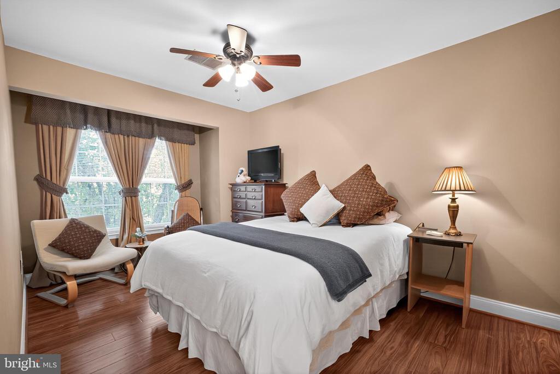
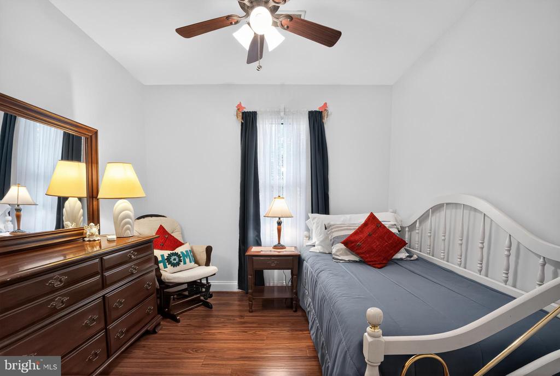
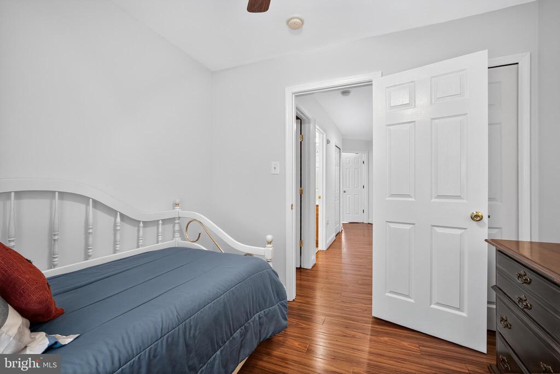
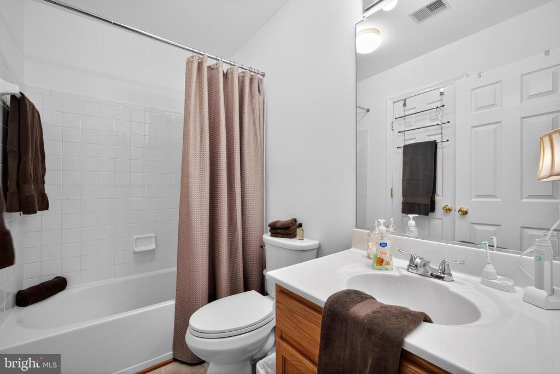
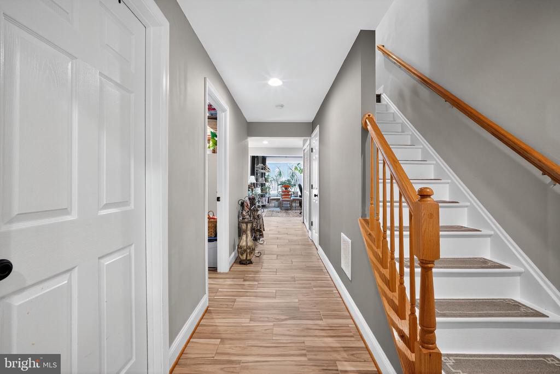
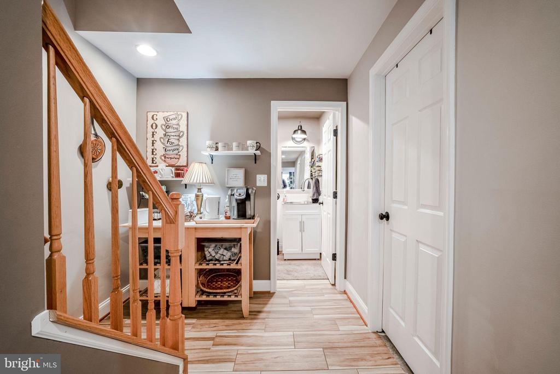
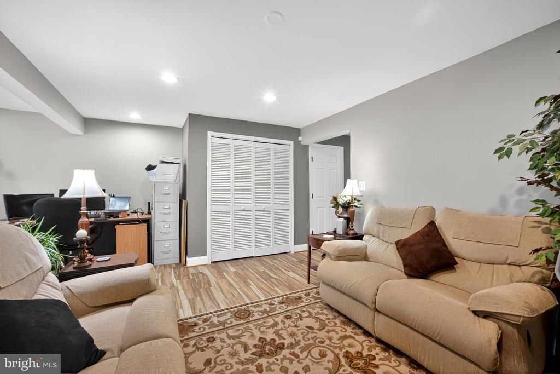
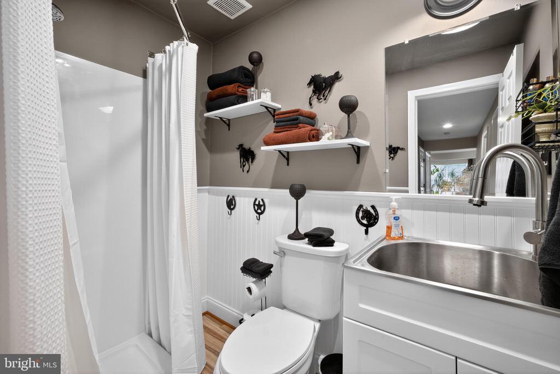
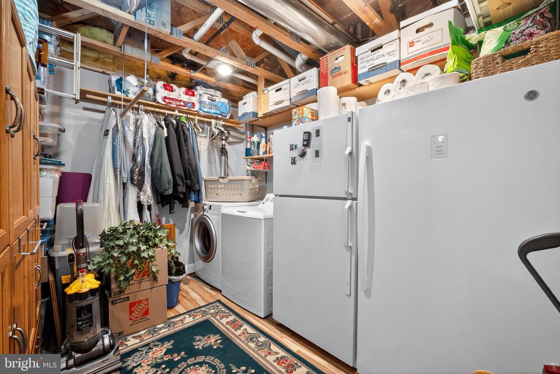
You'll find three bedrooms, three full bathrooms, and one half bathroom, all with stylish updates. The kitchen has been redesigned with an open feel and features a striking 12'x4' granite countertop. Flooring has been updated throughout: hardwood on the main level, tile in the basement, and durable, pet-friendly Pergo upstairs. Fresh paint and new floorboards give the entire home a crisp, modern look, and ceiling fans with remotes in all bedrooms and the main living area add extra comfort.

Best of all, many of the big-ticket items have already been taken care of. The roof was replaced in 2017, the HVAC system was new in 2024, a new disposal was added in 2025, and all of the bathrooms were beautifully updated in 2024 and 2025. That means you can move right in with confidence knowing the home has been thoughtfully maintained and upgraded.

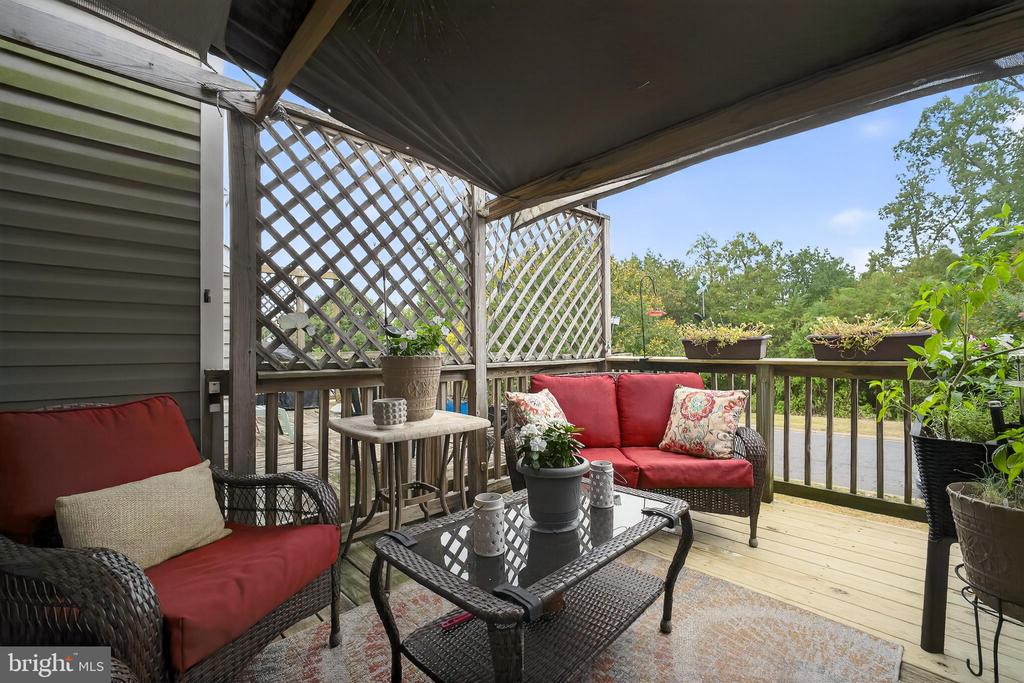
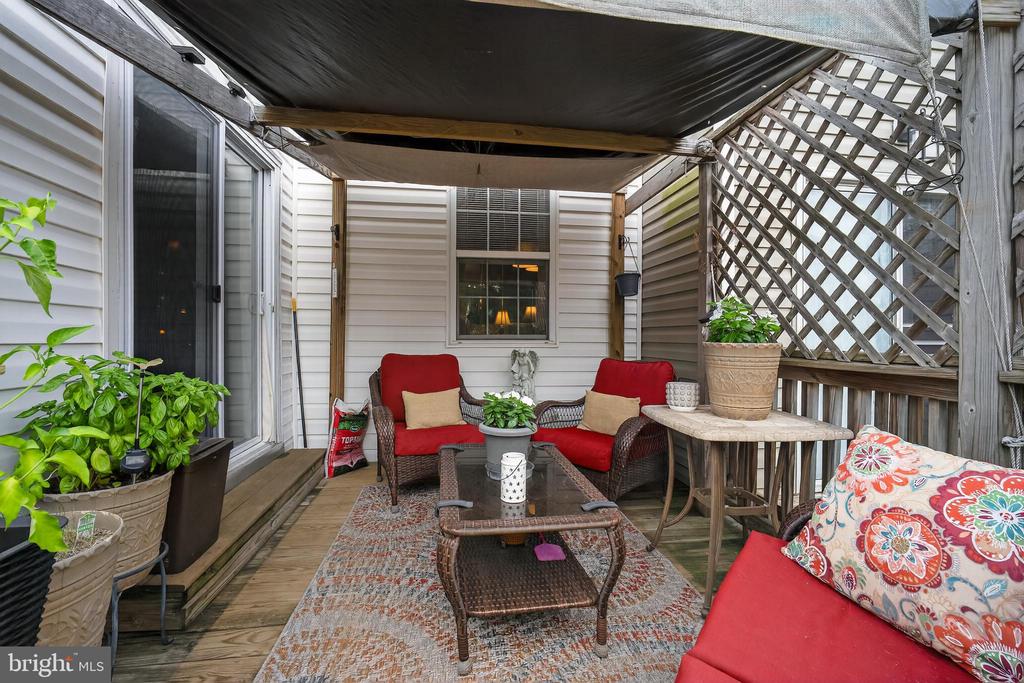
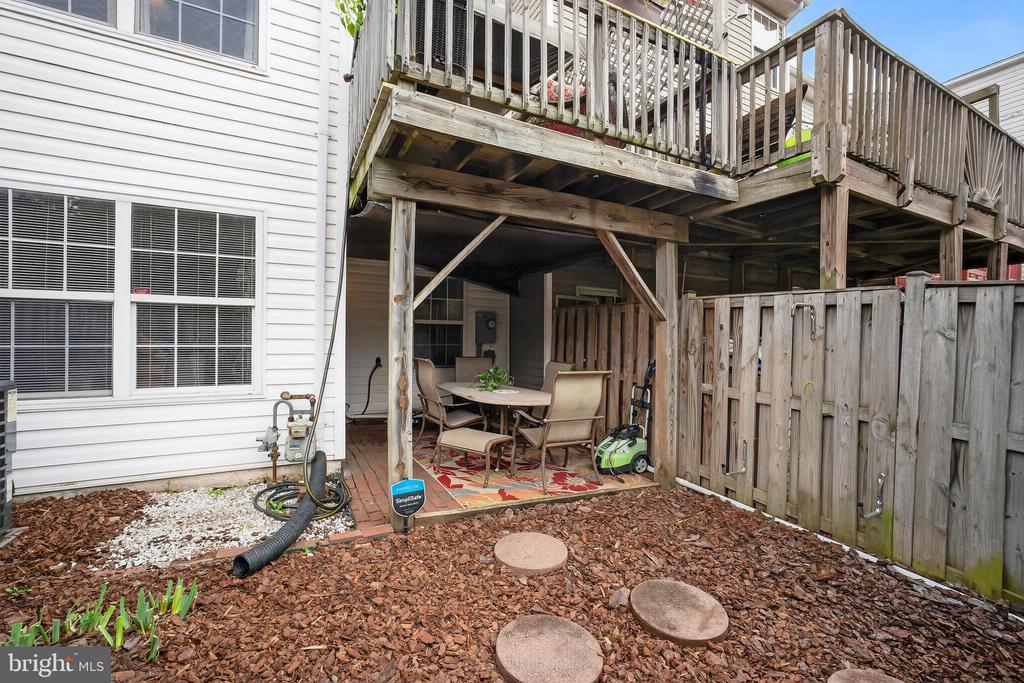
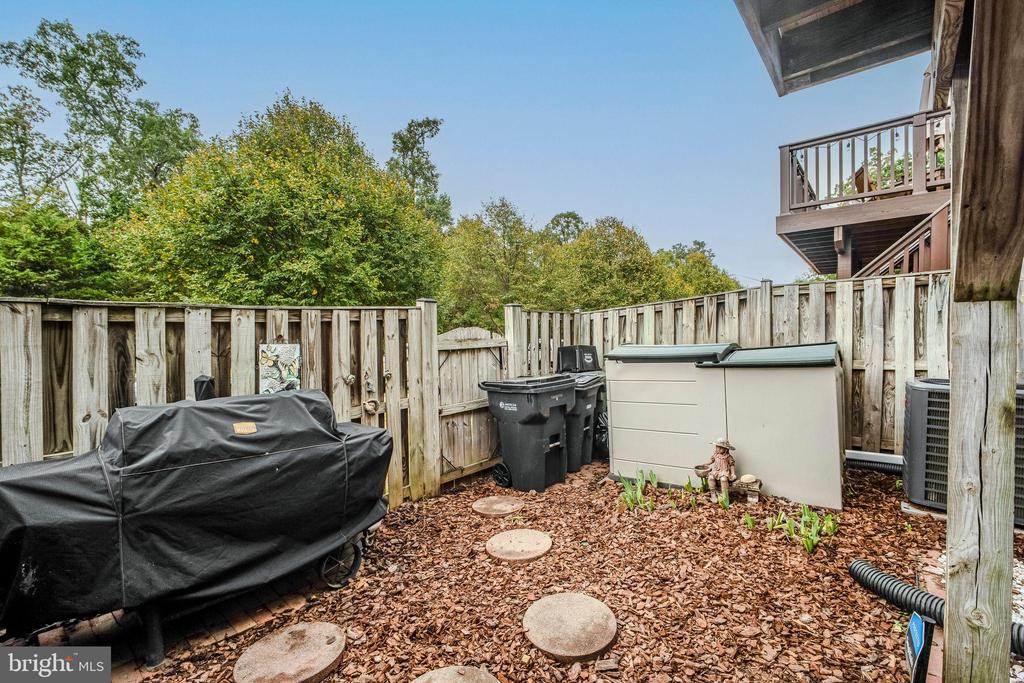
The outdoor storage shed and sliding glass door convey as-is.

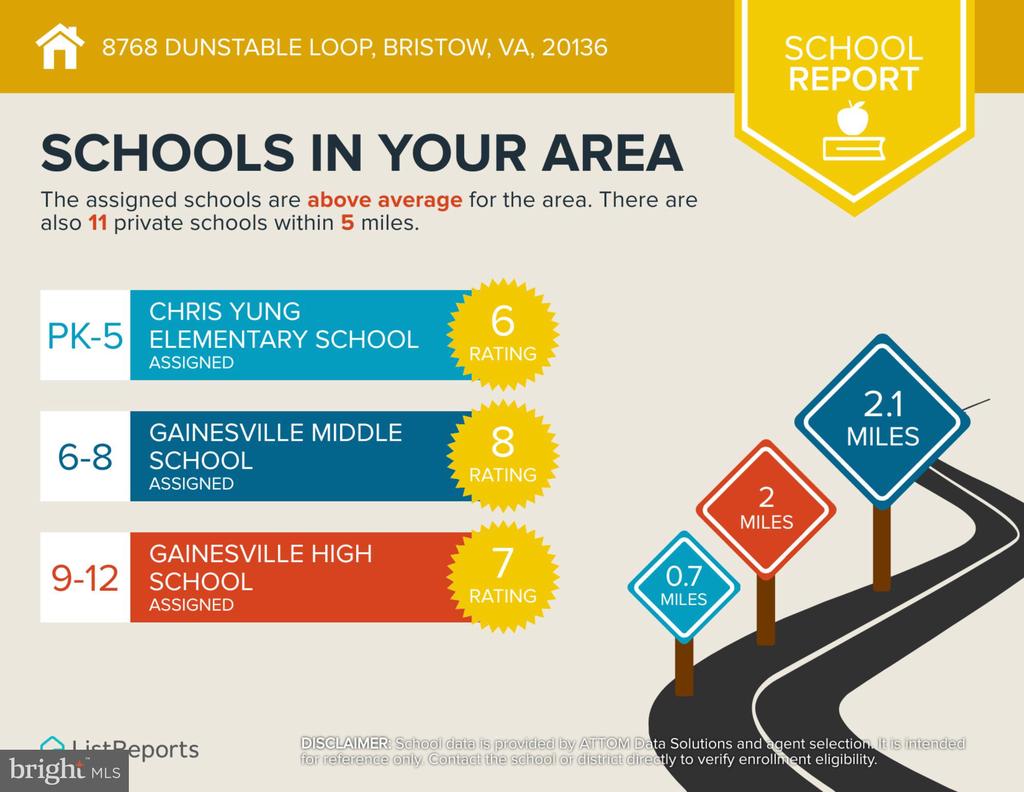
This home is move-in ready, offering comfort, quality, and modern upgrades in one of Northern Virginia's most desirable neighborhoods. ---NOTE: The correct HIGH SCHOOL for this Address is GAINESVILLE HIGH SCHOOL. The data on Zillow and some other sites is conflicting.

Overview

Property Status
Sold
Date Sold
January 16, 2026
Lot Size
1,498 Sq.Ft.
MLS ID
VAPW2108408
Property Type
Townhouse
Year Built
2000

Features & Amenities

Total Area
2,252 Sq.Ft.
Architecture Styles
Colonial
View Description
Trees/Woods, Water
Stories
3
Water Source
Public
Utilities
Cable TV Available
Pool
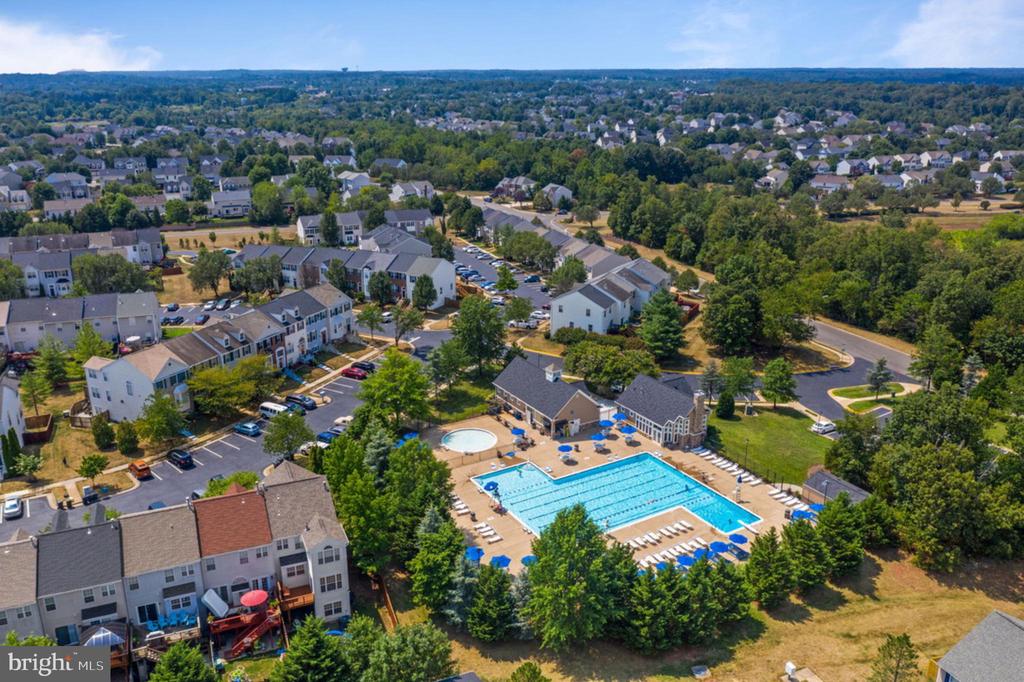
Yes - Community
Roof
Asphalt, Composite
Lot Features
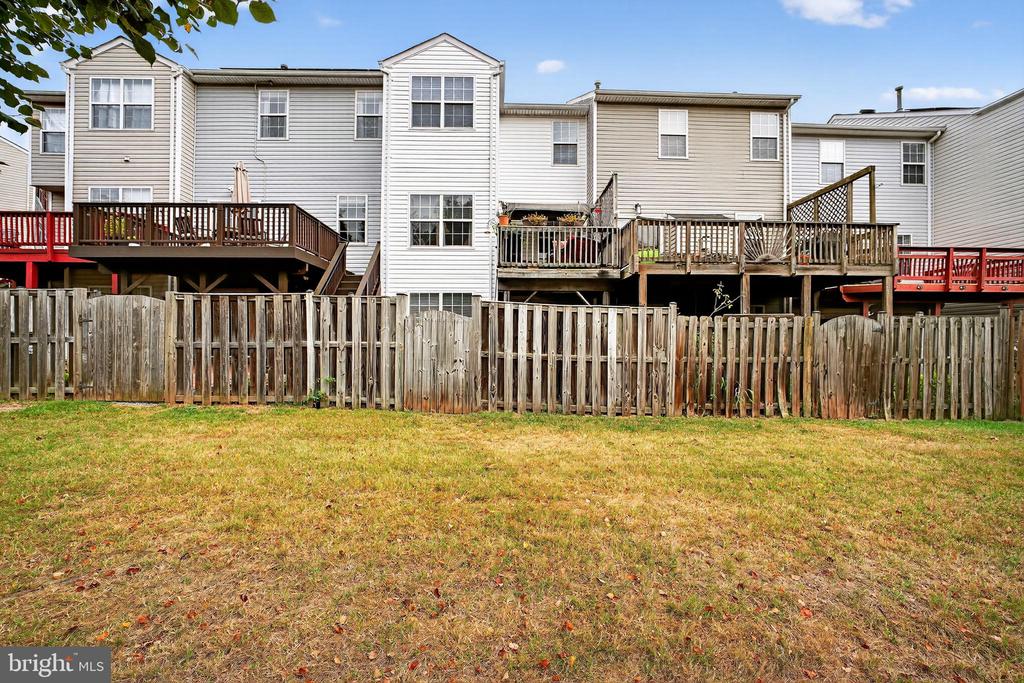
Backs - Open Common Area, Backs to Trees, Landscaping
Parking
Parking Lot
Heat Type
Central
Air Conditioning
Central A/C
Appliances
Dishwasher, Disposal, Exhaust Fan, Oven/Range - Gas, Refrigerator, Stove
Other Interior Features
Attic, Chair Railings, Dining Area, Family Room Off Kitchen, Floor Plan - Open, Primary Bath(s), Window Treatments
Sewer
Public Sewer
Substructure
Slab
Disability Features
None
HOA Amenities
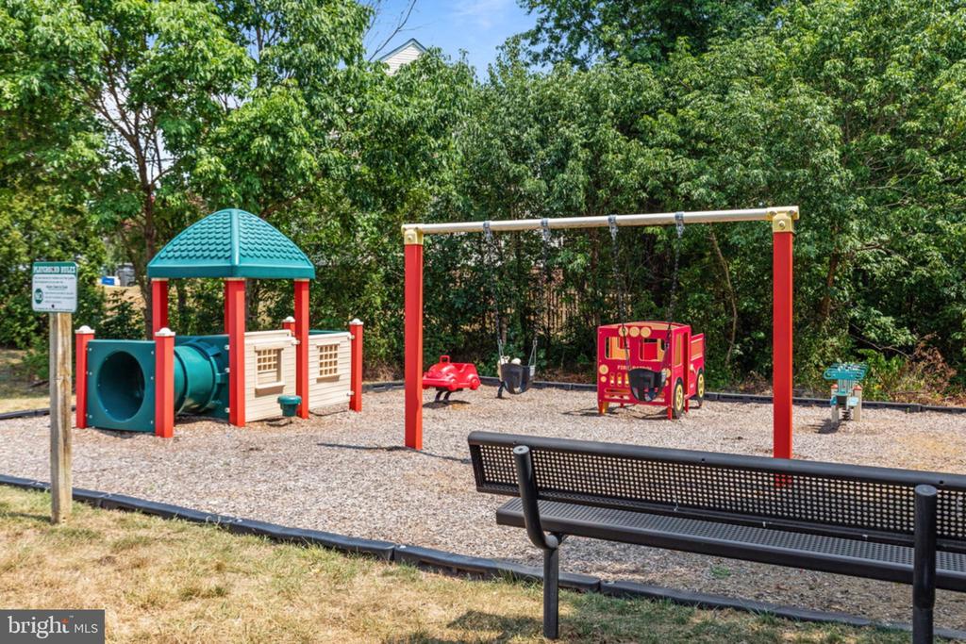
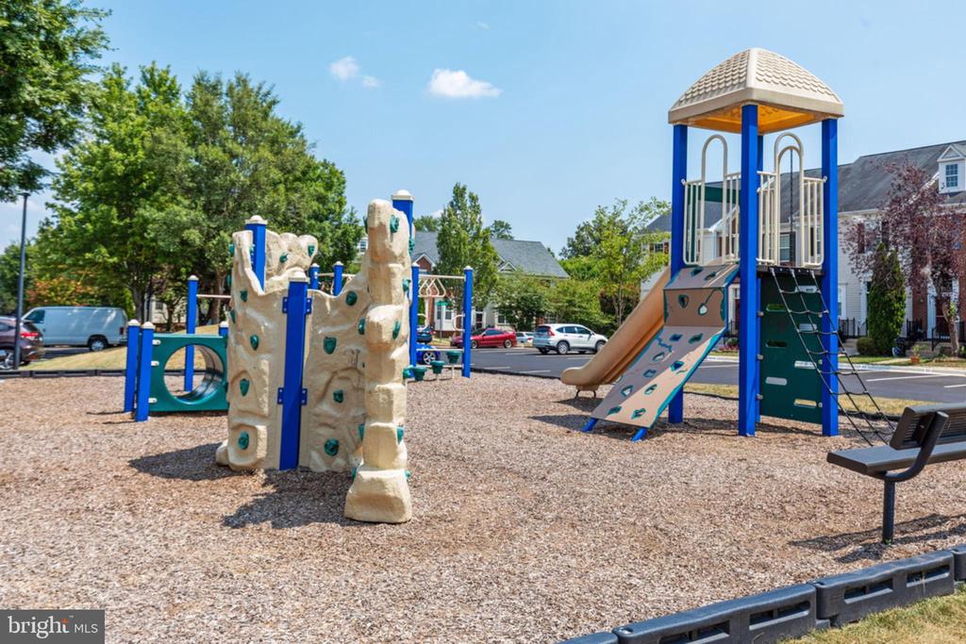
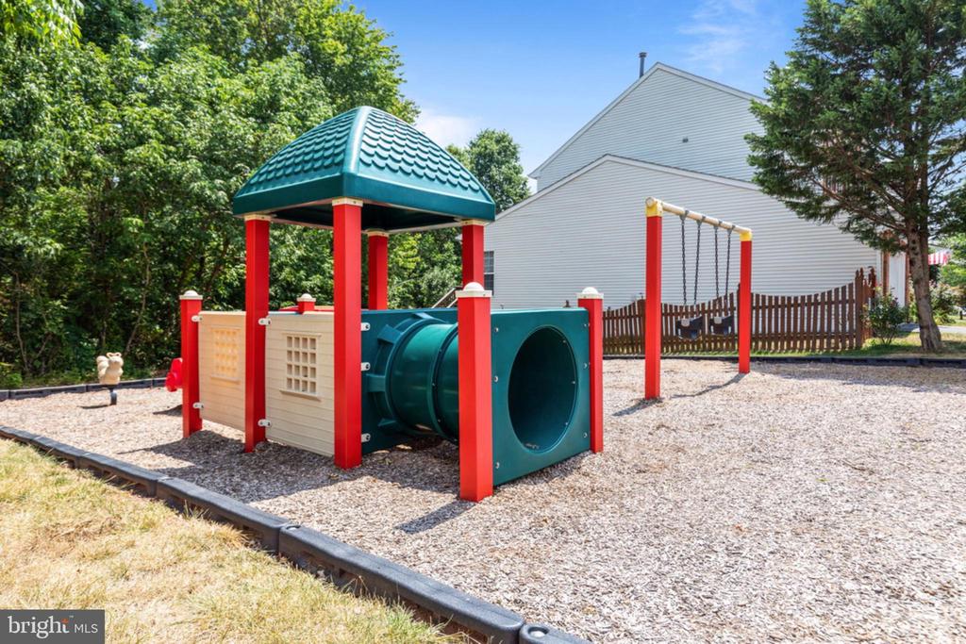
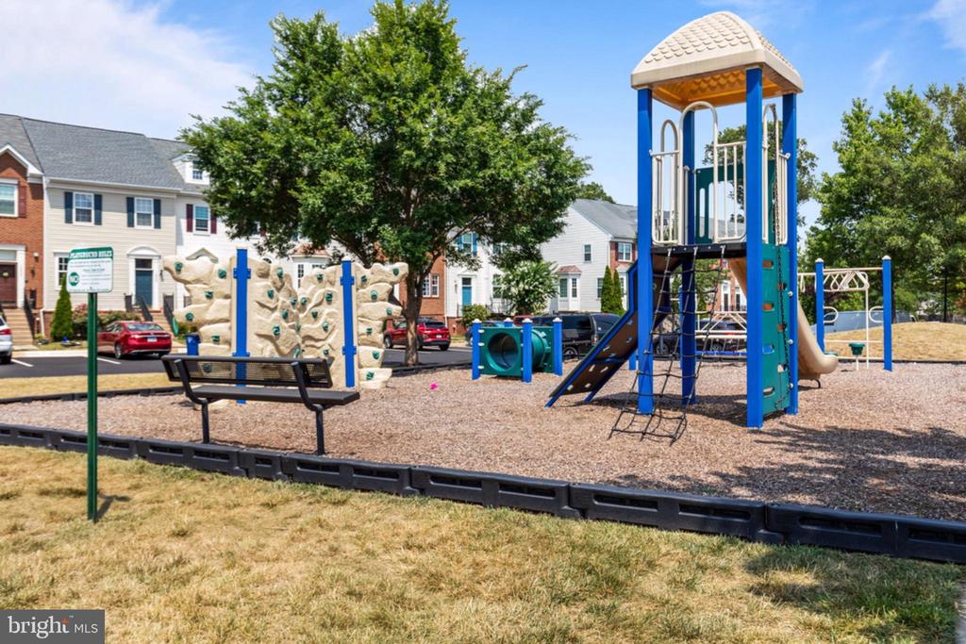
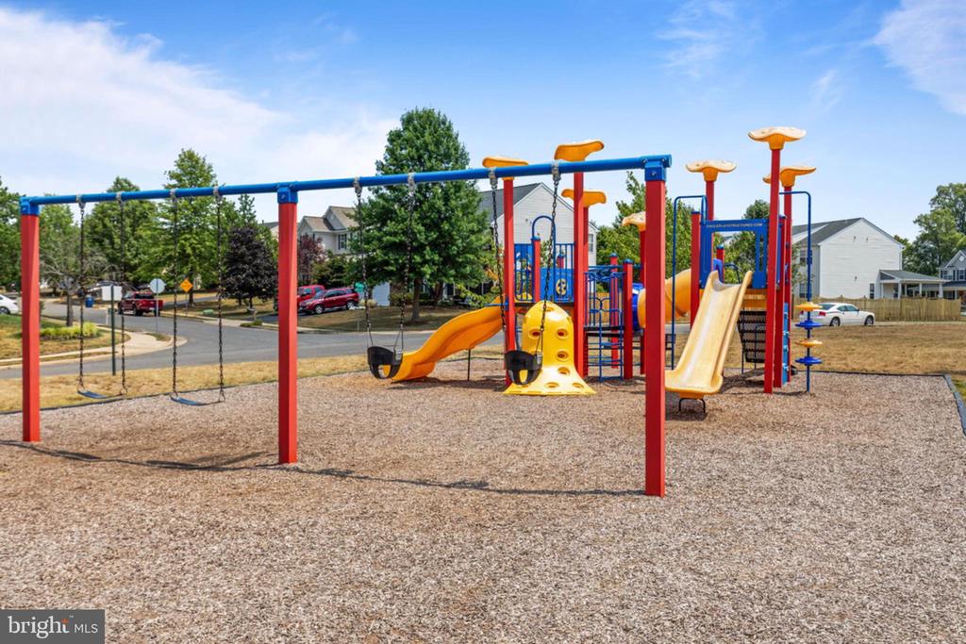
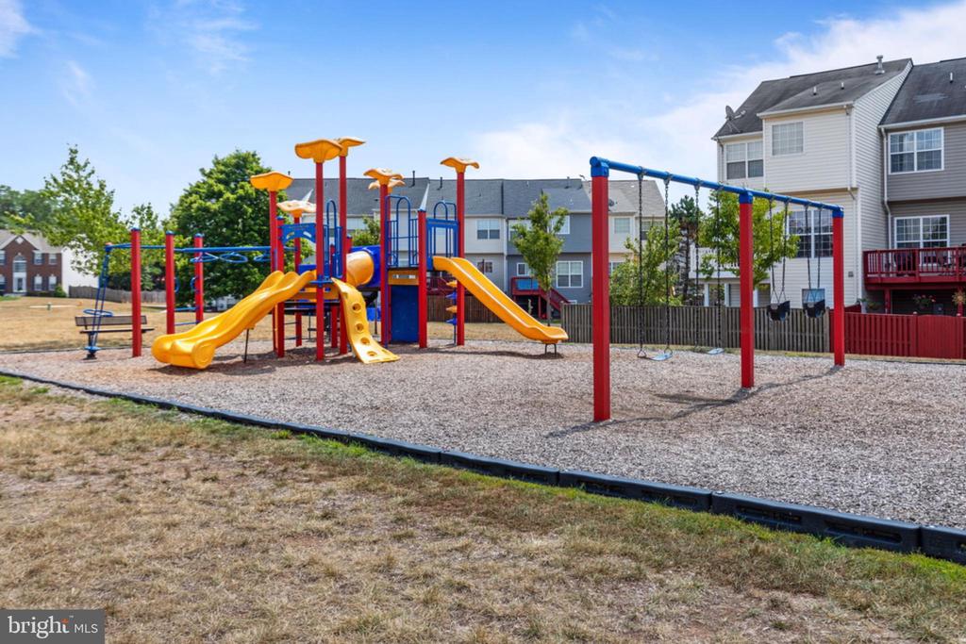
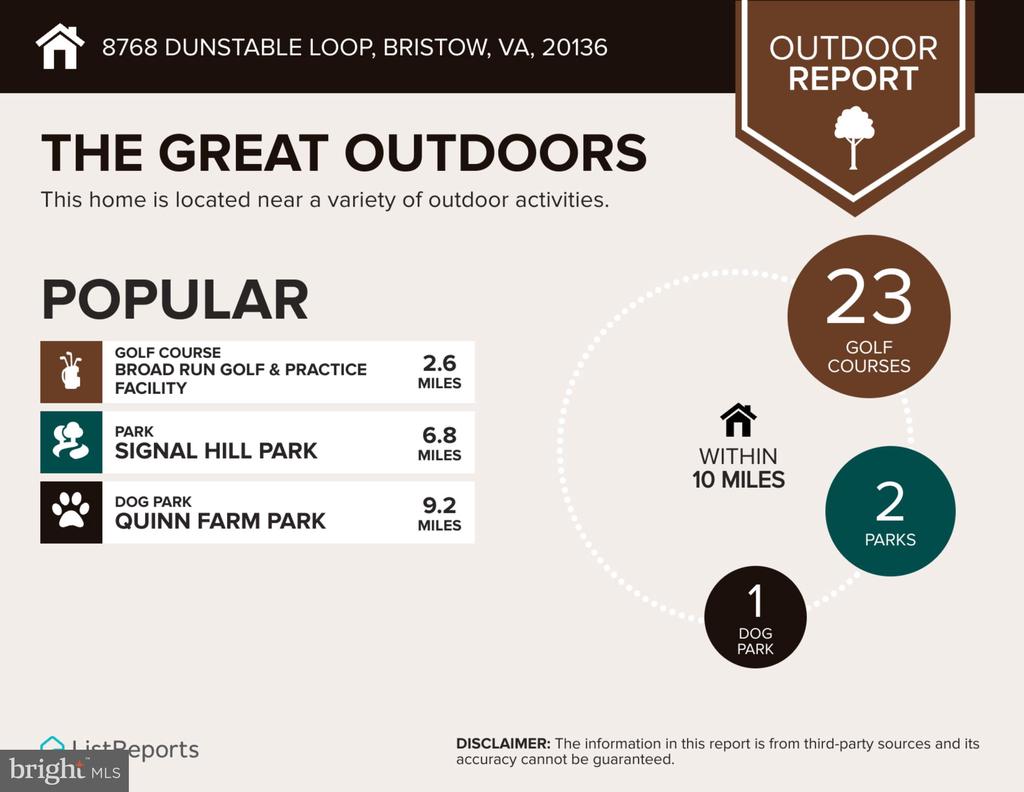
Bike Trail, Common Grounds, Community Center, Jog/Walk Path, Party Room, Pool - Outdoor, Recreational Center
Security Features
Electric Alarm, Motion Detectors
Other Exterior Features
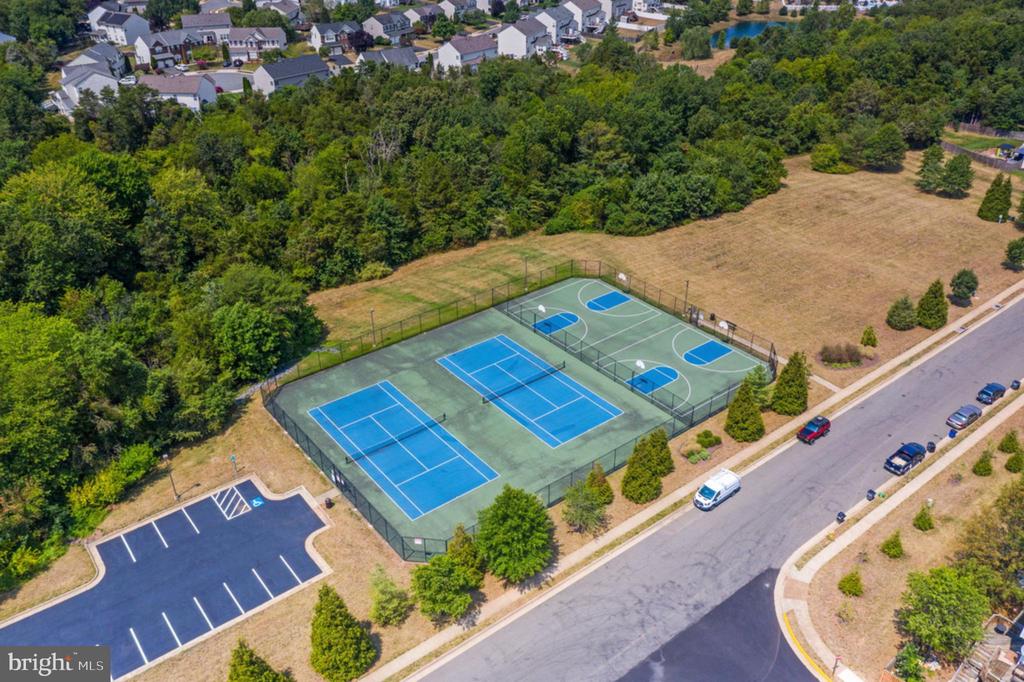
Bump-outs, Sidewalks, Tennis Court(s)
Elementary School
CHRIS YUNG
Middle School
GAINESVILLE
High School
GAINESVILLE
School District
PRINCE WILLIAM COUNTY PUBLIC SCHOOLS
Sales Price
$550,000
Real Estate Tax
$4,580/yr
HOA
$122/mo
Zoning
R6

Downloads

8768 DUNSTABLE LOOP

Schedule a Tour

I would love to help you see this beautiful home! As a full-service brokerage, I can help you tour. Please submit an offer, and answer questions about the buying process.

Thank you

for your interest in 8768 DUNSTABLE LOOP, BRISTOW, VA 20136

8768 DUNSTABLE LOOP
Navigate

I'm Interested In

8768 DUNSTABLE LOOP

or
  • CallAnthony Ford

    License #SP98378077

    (703) 585-3126
  • Follow Me on Instagram